Welcome to 214 Kentshire Court, an inviting end-unit townhome nestled in the highly desirable Brandon Farms community in Pennington. This home is ideally located on a quiet cul-de-sac, and also offers two outdoor areas, perfect for your enjoyment. Step inside to find a bright and open layout, with the two-story living room serving as a stunning focal point, featuring an impressive wall of windows that floods the space with natural light. Opposite the foyer is the elegant dining room, perfect for hosting dinners or gatherings. Hardwood floors flow seamlessly throughout the main level, adding warmth and style to the home. The gourmet kitchen is a chef’s dream, with granite countertops, stainless steel appliances, a stylish tile backsplash, and a center island perfect for casual dining or meal prep. The kitchen opens to the cozy family room, where a fireplace anchors the space, and sliding glass doors lead to a private, fenced-in patio, ideal for al fresco dining or outdoor entertaining. A well-appointed mudroom/laundry room, conveniently located off the two-car garage, adds functionality to the home. The garage is equipped with a Tesla charger, making it ready for modern living. Upstairs, the primary suite offers a retreat-like experience with its cathedral ceiling and two walk-in closets, one featuring custom built-ins for added organization. Sliding glass doors open to a private balcony, overlooking the patio below. The luxurious primary bath is complete with dual vanities, a soaking tub, a separate shower, and a water closet. Two additional spacious bedrooms share a hall bath. With HVAC, washer, and dryer all updated just two years ago, this home is not only beautiful but also offers peace of mind with newer systems. 214 Kentshire Court truly offers a perfect blend of style, comfort, and convenience, making it an exceptional home in a wonderful setting close to the fabulous towns of Hopewell, Pennington, Lawrenceville and Princeton with their plentiful array of shopping, dining and entertainment venues.
Sold for $635,000
$635,000
214 Kentshire Ct, Pennington, NJ 08534
3beds
2,052sqft
Townhouse
Built in 1994
-- sqft lot
$578,800 Zestimate®
$309/sqft
$3,629 Estimated rent
Home value
$578,800
$527,000 - $637,000
$3,629/mo
Zestimate® history
Owner options
List your home for rent
$3,629/mo
Rent Zestimate®
Find your next renter with Zillow Rental Manager. Plus, with online applications, you can quickly screen prospective tenants – for free.
$3,629/mo
Rent Zestimate®
Refinance and save
$4,965/mo
Est. payment
Refinancing to a lower rate could help reduce your monthly payments and save thousands over the life of the loan.
$4,965/mo
Est. payment
Explore your selling options
Work with a Zillow partner agent
Leverage their expertise and Zillow's premium Showcase listings to get your home seen by more buyers.
Get startedList with your own agent
Get your home in front of millions of buyers by listing it on Zillow.
Learn how to do itSell it yourself
Take full control of how buyers see your home on Zillow by listing For Sale by Owner (FSBO).
List your homeWhat's special
Zillow last checked:
Listing updated:
Listed by:
Donna Murray 908-391-8396,
BHHS Fox & Roach - Princeton,
Listing Team: Hallmark Platinum Group
Bought with:
Frank Husslein
EXP Realty, LLC
Source: Bright MLS,MLS#: NJME2050642
Facts & features
Interior
Bedrooms & bathrooms
- Bedrooms: 3
- Bathrooms: 3
- Full bathrooms: 2
- 1/2 bathrooms: 1
- Main level bathrooms: 1
Rooms
- Room types: Living Room, Dining Room, Primary Bedroom, Bedroom 2, Bedroom 3, Kitchen, Family Room
Basement
- Area: 0
Heating
- Forced Air, Natural Gas
Cooling
- Central Air, Electric
Appliances
- Included: Gas Water Heater
- Laundry: Main Level
Features
- Soaking Tub, Bathroom - Stall Shower, Dining Area, Family Room Off Kitchen, Kitchen Island
- Has basement: No
- Number of fireplaces: 1
Interior area
- Total structure area: 2,052
- Total interior livable area: 2,052 sqft
- Finished area above ground: 2,052
- Finished area below ground: 0
Property
Parking
- Total spaces: 4
- Parking features: Inside Entrance, Garage Door Opener, Asphalt, Attached, Driveway
- Attached garage spaces: 2
- Uncovered spaces: 2
Accessibility
- Accessibility features: None
Features
- Levels: Two
- Stories: 2
- Patio & porch: Patio
- Exterior features: Lighting, Sidewalks, Street Lights
- Pool features: Community
Details
- Additional structures: Above Grade, Below Grade
- Parcel number: 0600078 2000018C173
- Zoning: R-5
- Special conditions: Standard
Construction
Type & style
- Home type: Townhouse
- Architectural style: Colonial
- Property subtype: Townhouse
Materials
- Vinyl Siding
- Foundation: Slab
Condition
- Excellent
- New construction: No
- Year built: 1994
Utilities & green energy
- Sewer: Public Sewer
- Water: Public
Community & HOA
Community
- Features: Pool
- Condo and coop fee: $198 quarterly
- Subdivision: Brandon Farms
HOA
- Has HOA: Yes
- HOA fee: $437 monthly
Location
- Region: Pennington
- Municipality: HOPEWELL TWP
Financial & listing details
- Price per square foot: $309/sqft
- Tax assessed value: $367,900
- Annual tax amount: $11,242
- Date on market: 11/1/2024
- Listing agreement: Exclusive Right To Sell
- Ownership: Fee Simple
Price history
| Date | Event | Price |
|---|---|---|
| 12/6/2024 | Sold | $635,000+2.8%$309/sqft |
Source:  Bright MLS #NJME2050642 Report a problem Bright MLS #NJME2050642 Report a problem | ||
| 11/15/2024 | Pending sale | $618,000$301/sqft |
Source: Bright MLS #NJME2050642 Report a problem | ||
| 11/11/2024 | Contingent | $618,000$301/sqft |
Source: Bright MLS #NJME2050642 Report a problem | ||
| 11/1/2024 | Listed for sale | $618,000+45.4%$301/sqft |
Source: Bright MLS #NJME2050642 Report a problem | ||
| 4/29/2023 | Listing removed | -- |
Source: Bright MLS #NJME309172 Report a problem | ||
| 3/26/2021 | Contingent | $425,000$207/sqft |
Source: Bright MLS #NJME309172 Report a problem | ||
| 3/16/2021 | Listed for sale | $425,000$207/sqft |
Source: Bright MLS #NJME309172 Report a problem | ||
Public tax history
Tax history is unavailable.
Neighborhood: 08534
Nearby homes
- $635,000-- bd-- ba2k sqft214 Kentshire Ct #173, Pennington, NJ 08534Sold
- $430,1002 bd3 ba1.4k sqft212 Kentshire Ct #172, Pennington, NJ 08534Off Market
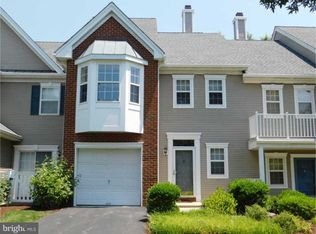
- $445,4002 bd2 ba1.4k sqft210 Kentshire Ct #171, Pennington, NJ 08534Off Market

- $2,9002 bd3 ba1.4k sqft210 Kentshire Ct, Pennington, NJ 08534For Rent

- $483,8002 bd3 ba1.4k sqft208 Kentshire Ct #170, Pennington, NJ 08534Off Market
- $427,700-- bd-- ba1.4k sqft206 Kentshire Ct #169, Pennington, NJ 08534Off Market
- $--2 bd3 ba1.4k sqft206 Kentshire Ct, Pennington, NJ 08534Off Market
- $616,1003 bd2 ba2k sqft307 Deer Run Ct #152, Pennington, NJ 08534Off Market
Nearby schools
GreatSchools rating
- 9/10Stony Brook Elementary SchoolGrades: PK-5Distance: 0.8 mi
- 6/10Timberlane Middle SchoolGrades: 6-8Distance: 2.9 mi
- 6/10Central High SchoolGrades: 9-12Distance: 2.7 mi
Schools provided by the listing agent
- District: Hopewell Valley Regional Schools
Source: Bright MLS. This data may not be complete. We recommend contacting the local school district to confirm school assignments for this home.
Get a cash offer in 3 minutes
Find out how much your home could sell for in as little as 3 minutes with a no-obligation cash offer.
Estimated market value
$578,800
Get a cash offer in 3 minutes
Find out how much your home could sell for in as little as 3 minutes with a no-obligation cash offer.
Estimated market value
$578,800
- New Jersey
- Mercer County
- Pennington
- 08534
- 214 Kentshire Ct
Nearby cities
Nearby zip codes
Other Pennington Topics
