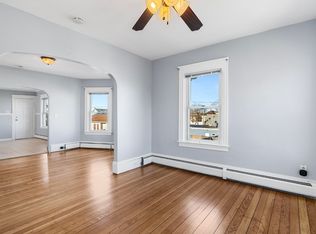
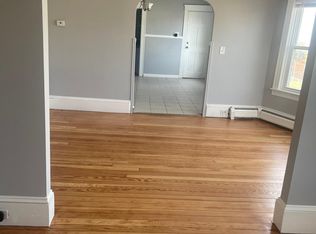
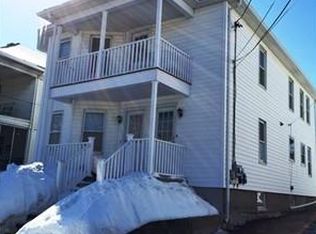
Fantastic Opportunity for Owner-Occupants or Investors! This spacious two-family home offers flexibility, space, and convenience in one impressive package. The first-floor unit includes 4 bedrooms and 2 bathrooms, with direct access to the basement featuring additional finished space, a full bathroom, and laundry hookups—ideal for extended living or added functionality. The second-floor unit offers 3 bedrooms and 1 bathroom. Both units boast generous dining rooms and double living rooms, creating the perfect layout for gatherings and everyday living. Enjoy relaxing on the enclosed front porch, available on both levels. The exterior features low-maintenance vinyl siding and a fully fenced-in yard with synthetic turf—no mowing required! Additional highlights include a NEW ROOF, newly rebuilt front porches, interior freshly painted, hardwoods refinished, detached garage, off-street parking, and separately metered utilities with gas heat for each unit. Conveniently located near local amenities, major highways, and the train station for easy commuting. Don’t miss your chance to own this versatile and well-maintained multi-family home!
Sold for $620,000
Zillow last checked:
Listing updated:
Bought with:
Marcus Randolph, RES.0042793
eXp Realty
Source: StateWide MLS RI,MLS#: 1383772
Price history
| Date | Event | Price |
|---|---|---|
| 6/6/2025 | Sold | $620,000+3.4%$169/sqft |
Source:  StateWide MLS RI #1383772 Report a problem StateWide MLS RI #1383772 Report a problem | ||
| 5/5/2025 | Pending sale | $599,900$163/sqft |
Source: StateWide MLS RI #1383772 Report a problem | ||
| 4/30/2025 | Listed for sale | $599,900$163/sqft |
Source: StateWide MLS RI #1383772 Report a problem | ||
| 12/16/2024 | Listing removed | $599,900$163/sqft |
Source: StateWide MLS RI #1373564 Report a problem | ||
| 12/5/2024 | Listed for sale | $599,900+15.4%$163/sqft |
Source: StateWide MLS RI #1373564 Report a problem | ||
| 7/11/2023 | Sold | $520,000+13%$142/sqft |
Source: StateWide MLS RI #1337185 Report a problem | ||
| 6/14/2023 | Pending sale | $460,000$125/sqft |
Source: StateWide MLS RI #1337185 Report a problem | ||
| 6/7/2023 | Listed for sale | $460,000+80.4%$125/sqft |
Source: StateWide MLS RI #1337185 Report a problem | ||
| 12/15/2017 | Sold | $255,000+59.4%$69/sqft |
Source: Agent Provided Report a problem | ||
| 3/8/2010 | Sold | $160,000+1%$44/sqft |
Source: Public Record Report a problem | ||
| 10/16/2009 | Listing removed | $158,400$43/sqft |
Source: RE/Max River's Edge #949731 Report a problem | ||
| 9/20/2009 | Listed for sale | $158,400-44.7%$43/sqft |
Source: RE/Max River's Edge #949731 Report a problem | ||
| 9/14/2009 | Sold | $286,316-0.4%$78/sqft |
Source: Public Record Report a problem | ||
| 5/18/2004 | Sold | $287,500$78/sqft |
Source: Public Record Report a problem | ||
Get a cash offer in 3 minutes
Find out how much your home could sell for in as little as 3 minutes with a no-obligation cash offer.
Estimated market value
$654,600
