Skip main navigation
Under contract
  • $284,205

    214 Kiera Lane NW, Supply, NC 28462

    3beds
    1,504sqft
    : 
    $1,680/mo
    Get pre-qualified
    Single Family Residence
    Built in 2025
    7,405 Square Feet Lot
    $-- Zestimate®
    $189/sqft
    $45/mo HOA

    What's special

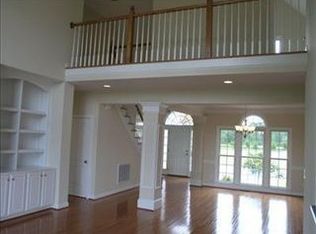
    Embrace the charm of coastal Carolina living at Richmond Hills, a new single-family home community in Supply, NC. Perfectly situated near Highway 17, this inviting neighborhood offers effortless access to Bolivia, Shallotte, Holden Beach, and some of the area's best golf courses. With just 37 thoughtfully planned homesites on 50' lots, Richmond Hills provides a peaceful, close-knit atmosphere surrounded by natural beauty. Many homesites feature mature trees, cul-de-sacs, and scenic greenspaces, creating a serene setting to unwind and enjoy life at your own pace. The charming Retreat floor plan delivers a thoughtfully designed balance of comfort and practicality across 1,504 square feet of well-utilized living space. A welcoming entry foyer introduces two spacious secondary bedrooms, conveniently located near a shared full bathroom—ideal for guests, family members, or a home office setup. The home opens into a bright and expansive open-concept living area where the inviting family room connects effortlessly to the stylish kitchen. Designed with both function and entertaining in mind, the kitchen features a large island for gathering, ample counter space, and a seamless flow into the adjacent dining area. Sliding doors lead directly to a covered patio, creating a perfect transition between indoor and outdoor living. Privately situated at the back of the home, the primary suite offers a peaceful escape with a generously sized bedroom and tranquil atmosphere. The en-suite bathroom includes dual vanities, a walk-in shower, and an oversized walk-in closet. Adding to the home's smart design, the primary suite enjoys direct access to the laundry room for everyday convenience. The home features a large backyard for gatherings and entertainment. With 3 bedrooms, 2 bathrooms, and a 2-car garage, this beautifully laid-out home offers a modern, efficient floor plan with comfortable living and thoughtful design
    333 days
    |
    11
    |
    0
    |

    Zillow last checked:

    Listing updated:

    Listed by:

    Brad D Norris 910-569-9603,

    Dream Finders Realty LLC

    Source: Hive MLS,MLS#: 100524248MLS LogoOriginating MLS: Cape Fear Realtors MLS, Inc.

      Facts & features

      Interior

      Bedrooms & bathrooms
      • Bedrooms: 3
      • Bathrooms: 2
      • Full bathrooms: 2
      Rooms
      • Room types: Great Room, Dining Room, Master Bedroom, Bedroom 2, Bedroom 3
      Primary bedroom
      • Level: First
      • Dimensions: 12 x 15
      Bedroom 2
      • Level: First
      • Dimensions: 12 x 10
      Bedroom 3
      • Level: First
      • Dimensions: 12 x 10
      Dining room
      • Level: First
      • Dimensions: 10 x 15
      Great room
      • Level: First
      • Dimensions: 14 x 18
      Kitchen
      • Level: First
      • Dimensions: 13 x 12
      Heating
      • Electric, Heat Pump
      Cooling
      • Central Air
      Appliances
      • Included: Built-In Microwave, Built-In Electric Oven, Freezer, Washer, Refrigerator, Dryer, Dishwasher
      Features
      • High Ceilings, Kitchen Island, Pantry, Walk-in Shower, Blinds/Shades
      • Has fireplace: No
      Interior area
      • Total structure area: 1,504
      • Total interior livable area: 1,504 sqft

      Property

      Parking
      • Total spaces: 2
      • Parking features: Attached, Garage Door Opener
      • Attached garage spaces: 2
      Features
      • Levels: One
      • Stories: 1
      • Patio & porch: Covered, Patio
      • Fencing: None
      • Has view: Yes
      • View description: None
      • Frontage type: See Remarks
      Lot
      • Size: 7,405 Square Feet
      Details
      • Parcel number: Main Content Starts Here, Tab To Start Navigatin
      • Zoning: Residential
      • Special conditions: Standard

      Construction

      Type & style
      • Home type: SingleFamily
      • Property subtype: Single Family Residence
      Materials
      • Vinyl Siding, Wood Frame
      • Foundation: Slab
      • Roof: Shingle
      Condition
      • New construction: Yes
      • Year built: 2025

      Utilities & green energy

      • Sewer: Public Sewer
      • Water: Public
      • Utilities for property: Sewer Available, Water Available

      Community & HOA

      Community
      • Subdivision: Richmond Hills
      HOA
      • Has HOA: Yes
      • Amenities included: Street Lights
      • HOA fee: $540 annually
      • HOA name: Priestley Mgmt
      • HOA phone: 910-509-7276
      Location
      • Region: Supply

      Financial & listing details

      • Price per square foot: $189/sqft
      • Tax assessed value: $37,000
      • Date on market: 12/28/2025
      • Cumulative days on market: 333 days
      • Listing agreement: Blanket Listing Agreement
      • Listing terms: Cash,Conventional,FHA,USDA Loan,VA Loan
      • Road surface type: Paved

        Estimated market value

        Not available

        Estimated sales range

        Not available

        $1,877/mo

        Price history

        DateEventPrice
        7/1/2026Contingent$284,205$189/sqft
        Source: Hive MLS #100524248 Report a problem
        4/30/2026Price change$284,205+1.4%$189/sqft
        Source: Hive MLS #100524248 Report a problem
        1/29/2026Price change$280,205+2.6%$186/sqft
        Source: Hive MLS #100524248 Report a problem
        1/11/2026Price change$272,990-2.6%$182/sqft
        Source: Hive MLS #100524248 Report a problem
        12/28/2025Listed for sale$280,325$186/sqft
        Source: Hive MLS #100524248 Report a problem
        11/12/2025Listing removed$280,325$186/sqft
        Source: Hive MLS #100524248 Report a problem
        8/10/2025Listed for sale$280,325$186/sqft
        Source: Hive MLS #100524248 Report a problem

        Public tax history

        Tax history is unavailable.

        Monthly payment

        Est. payment

        Payment breakdown

        Explore the cost of this home by adjusting the details. Changes won't be saved.
        All calculations are estimates and provided by Zillow, Inc. for informational purposes only. Actual amounts may vary.
        HOA fees may include property taxes on listings classified as Co-Ops. Contact the listing agent and/or owner for fee details.
        See how much you could borrow to make a competitive offer.

        Climate risks

        Neighborhood: 28462

        Getting around

        8 / 100
        Car-Dependent
        28 / 100
        Somewhat Bikeable

        Nearby schools

        GreatSchools rating
        Schools provided by the listing agent
        • Middle: Cedar Grove
        • High: South Brunswick

        Source: Hive MLS. This data may not be complete. We recommend contacting the local school district to confirm school assignments for this home.

        A local agent can set up tours, give advice and negotiate with sellers.

        Browse local experts

        Similar homes