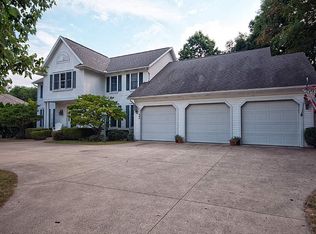
Location, lifestyle, and comfort await you in this classic 4-bedroom, 2.5-bath home, just a 5-minute walk to the beautiful Krider Gardens, scenic Pumpkin vine Trail, and the heart of Downtown Middlebury. You'll love the private backyard oasis featuring an in-ground sport pool, fire pit, fenced yard, and spacious deck—perfect for entertaining. A large storage shed adds convenience and extra space. Inside, enjoy the welcoming layout with cathedral ceilings and bamboo flooring in the family room, complete with a cozy fireplace and views of the backyard. The eat-in kitchen includes a pantry, all appliances, and connects seamlessly to the main-floor laundry for everyday ease. Recent updates include a new water heater and A/C (2025) for peace of mind.
Closed
$347,500
214 Krider Dr, Middlebury, IN 46540
4beds
2,628sqft
Single Family Residence
Built in 1994
0.28 Acres Lot
$358,700 Zestimate®
$--/sqft
$2,363 Estimated rent
Home value
$358,700
$312,000 - $413,000
$2,363/mo
Zestimate® history
Owner options
List your home for rent
$2,363/mo
Rent Zestimate®
Find your next renter with Zillow Rental Manager. Plus, with online applications, you can quickly screen prospective tenants – for free.
$2,363/mo
Rent Zestimate®
Refinance and save
$2,138/mo
Est. payment
Refinancing to a lower rate could help reduce your monthly payments and save thousands over the life of the loan.
$2,138/mo
Est. payment
Explore your selling options
Work with a Zillow partner agent
Leverage their expertise and Zillow's premium Showcase listings to get your home seen by more buyers.
Get startedList with your own agent
Get your home in front of millions of buyers by listing it on Zillow.
Learn how to do itSell it yourself
Take full control of how buyers see your home on Zillow by listing For Sale by Owner (FSBO).
List your homeWhat's special
In-ground sport poolFenced yardCozy fireplaceSpacious deckFire pitMain-floor laundryCathedral ceilings
Zillow last checked:
Listing updated:
Listed by:
Lisa Schrock Office:574-293-1010,
Berkshire Hathaway HomeServices Elkhart
Bought with:
Chelsea Revella, RB14042059
McKinnies Realty, LLC Elkhart
Source: IRMLS,MLS#: 202542942
Facts & features
Interior
Bedrooms & bathrooms
- Bedrooms: 4
- Bathrooms: 3
- Full bathrooms: 2
- 1/2 bathrooms: 1
Bedroom 1
- Level: Upper
Bedroom 2
- Level: Upper
Heating
- Natural Gas, Forced Air
Cooling
- Central Air
Appliances
- Included: Dishwasher, Microwave, Refrigerator, Washer, Dryer-Gas, Gas Range
Features
- Basement: Full,Partially Finished
- Number of fireplaces: 1
- Fireplace features: Family Room
Interior area
- Total structure area: 3,375
- Total interior livable area: 2,628 sqft
- Finished area above ground: 2,292
- Finished area below ground: 336
Property
Parking
- Total spaces: 2
- Parking features: Attached
- Attached garage spaces: 2
Features
- Levels: Two
- Stories: 2
- Exterior features: Irrigation System
- Pool features: In Ground
Lot
- Size: 0.28 Acres
- Dimensions: 90 x 136
- Features: Level
Details
- Parcel number: 200810101028.000035
Construction
Type & style
- Home type: SingleFamily
- Property subtype: Single Family Residence
Materials
- Brick, Vinyl Siding
Condition
- New construction: No
- Year built: 1994
Utilities & green energy
- Sewer: City
- Water: City
Community & HOA
Community
- Subdivision: Highland Park
Location
- Region: Middlebury
Financial & listing details
- Tax assessed value: $315,600
- Annual tax amount: $3,051
- Date on market: 10/22/2025
Price history
| Date | Event | Price |
|---|---|---|
| 12/19/2025 | Sold | $347,500-0.7% |
Source:  IRMLS #202542942 Report a problem IRMLS #202542942 Report a problem | ||
| 11/19/2025 | Pending sale | $349,900 |
Source: IRMLS #202542942 Report a problem | ||
| 11/10/2025 | Price change | $349,900-1.4% |
Source: IRMLS #202542942 Report a problem | ||
| 10/22/2025 | Listed for sale | $355,000+38.1% |
Source: IRMLS #202542942 Report a problem | ||
| 5/11/2020 | Sold | $257,000-0.8%$98/sqft |
Source: Agent Provided Report a problem | ||
| 2/11/2020 | Listed for sale | $259,000+3.6%$99/sqft |
Source: Century 21 Affiliated #202005146 Report a problem | ||
| 11/21/2016 | Listing removed | $249,900$95/sqft |
Source: Hallmark Excellence Realty #201643377 Report a problem | ||
| 9/16/2016 | Price change | $249,900+0.4%$95/sqft |
Source: Hallmark Excellence Realty #201643377 Report a problem | ||
| 9/5/2016 | Price change | $249,000-3.9%$95/sqft |
Source: Owner Report a problem | ||
| 7/23/2016 | Price change | $259,000-2.6%$99/sqft |
Source: Owner Report a problem | ||
| 7/4/2016 | Listed for sale | $265,900+40%$101/sqft |
Source: Owner Report a problem | ||
| 7/27/2012 | Sold | --0 |
Source: Agent Provided Report a problem | ||
| 5/10/2012 | Price change | $189,900-3.1%$72/sqft |
Source: Hallmark Excellence Realty, Inc #9931997 Report a problem | ||
| 2/22/2012 | Price change | $195,900-2%$75/sqft |
Source: Hallmark Excellence Realty, Inc #9931997 Report a problem | ||
| 10/25/2011 | Price change | $199,900-11.1%$76/sqft |
Source: Hallmark Excellence Realty, Inc #9931997 Report a problem | ||
| 10/13/2011 | Listed for sale | $224,900$86/sqft |
Source: Hallmark Excellence Realty, Inc #9931997 Report a problem | ||
Public tax history
| Year | Property taxes | Tax assessment |
|---|---|---|
| 2025 | $3,051 +1.4% | $315,600 +3.4% |
| 2024 | $3,008 +4.8% | $305,100 +6.5% |
| 2023 | $2,871 +8.4% | $286,600 +8.9% |
| 2022 | $2,649 +5.1% | $263,200 +8.6% |
| 2021 | $2,519 0% | $242,300 +5.1% |
| 2020 | $2,520 +7.9% | $230,500 +0.5% |
| 2019 | $2,336 +2% | $229,400 +6.6% |
| 2018 | $2,290 +16.2% | $215,200 +3.3% |
| 2017 | $1,971 | $208,400 +9.6% |
| 2016 | $1,971 -5.1% | $190,200 +1% |
| 2014 | $2,077 -7% | $188,400 -5.7% |
| 2013 | $2,232 -3.4% | $199,800 -4.6% |
| 2012 | $2,311 -43.4% | $209,500 +5.5% |
| 2011 | $4,084 +65.2% | $198,500 -11% |
| 2010 | $2,472 -3.2% | $223,100 -4.5% |
| 2009 | $2,555 -18.5% | $233,700 +8.6% |
| 2007 | $3,135 +9.7% | $215,200 +1% |
| 2006 | $2,858 -5.7% | $213,000 +3.5% |
| 2005 | $3,030 | $205,800 |
Find assessor info on the county website
Neighborhood: 46540
Nearby homes
- $389,2005 bd3 ba2.6k sqft212 Krider Dr, Middlebury, IN 46540Off Market
- $517,5006 bd4 ba4.6k sqft300 Krider Dr, Middlebury, IN 46540Off Market
- $33,200-- bd-- ba-- sqft300 Krider Dr, Middlebury, IN 46540Off Market
- $362,2004 bd2 ba2.1k sqft213 Krider Dr, Middlebury, IN 46540Off Market
- $400,1005 bd4 ba3.3k sqft211 Krider Dr, Middlebury, IN 46540Off Market
- $413,2004 bd3 ba3.4k sqft210 Krider Dr, Middlebury, IN 46540Off Market
- $355,5003 bd1 ba1.9k sqft215 Krider Dr, Middlebury, IN 46540Off Market
- $374,2003 bd4 ba2.6k sqft207 Krider Dr, Middlebury, IN 46540Off Market
Nearby schools
GreatSchools rating
- 6/10Heritage Intermediate SchoolGrades: 4-5Distance: 0.9 mi
- 8/10Northridge Middle SchoolGrades: 6-8Distance: 0.9 mi
- 6/10Northridge High SchoolGrades: 9-12Distance: 1.3 mi
Schools provided by the listing agent
- Elementary: Middlebury
- Middle: Heritage
- High: Northridge
- District: Middlebury Community Schools
Source: IRMLS. This data may not be complete. We recommend contacting the local school district to confirm school assignments for this home.


Get pre-qualified for a loan
At Zillow Home Loans, we can pre-qualify you in as little as 5 minutes with no impact to your credit score.An equal housing lender. NMLS #10287.
- Indiana
- Elkhart County
- Middlebury
- 46540
- 214 Krider Dr
Nearby cities
Nearby zip codes
Other Middlebury Topics
