Check out this adorable home at 214 Lace Drive in Prevatt Place Subdivision in Dothan. Built in 2016, this charming home features 1,618 sq. ft., 3 bedrooms, 2 baths with an open concept living area and a desirable split bedroom floor plan. The living room offers beautiful hardwood flooring and a cathedral ceiling, creating a bright and welcoming space. You'll also find a nice office with plenty of natural light from the large window. The kitchen comes complete with samsung appliances, including the refrigerator, stove, microwave, dishwasher and has a nice size dining area. The primary suite features a cathedral ceiling, and a large walk-in closet. The master bath is quite spacious with a garden tub and double vanities. This home includes a nice laundry room for added convenience that includes a samsung washer/dryer. Step outside to enjoy the covered patio and a large privacy fenced backyard. Additional peace of mind comes with a termite bond and an HVAC service contract for twice-a-year maintenance. The master bedroom, front bedroom and hall that has pink in it have all been updated with a nice neutral color. The above ground pool in the pic's has been removed
Sold for $215,000
Zestimate®
$215,000
214 Lace Dr, Dothan, AL 36301
3beds
1,618sqft
Single Family Residence
Built in 2016
0.35 Acres Lot
$215,000 Zestimate®
$133/sqft
$1,713 Estimated rent
Home value
$215,000
$204,000 - $226,000
$1,713/mo
Zestimate® history
Owner options
List your home for rent
$1,713/mo
Rent Zestimate®
Find your next renter with Zillow Rental Manager. Plus, with online applications, you can quickly screen prospective tenants – for free.
$1,713/mo
Rent Zestimate®
Refinance and save
$1,325/mo
Est. payment
Refinancing to a lower rate could help reduce your monthly payments and save thousands over the life of the loan.
$1,325/mo
Est. payment
Explore your selling options
Work with a Zillow partner agent
Leverage their expertise and Zillow's premium Showcase listings to get your home seen by more buyers.
Get startedList with your own agent
Get your home in front of millions of buyers by listing it on Zillow.
Learn how to do itSell it yourself
Take full control of how buyers see your home on Zillow by listing For Sale by Owner (FSBO).
List your homeWhat's special
Zillow last checked:
Listing updated:
Listed by:
Trish Elliott 334-805-3050,
Lan Darty Real Estate & Development
Bought with:
Leigh Peters, 145415
United Country Fulford Realty Dothan
Source: SAMLS,MLS#: 213342
Facts & features
Interior
Bedrooms & bathrooms
- Bedrooms: 3
- Bathrooms: 2
- Full bathrooms: 2
Rooms
- Room types: Attic, Library/Office, Pantry, Other-See Remarks
Appliances
- Included: Dishwasher, Dryer, Electric Water Heater, Disposal, Microwave, Oven, Range, Range Hood, Refrigerator, Self Cleaning Oven, Washer
- Laundry: Inside
Features
- Flooring: Carpet, Tile, Wood
- Basement: None
- Has fireplace: No
- Fireplace features: None
Interior area
- Total structure area: 1,618
- Total interior livable area: 1,618 sqft
Property
Parking
- Total spaces: 2
- Parking features: 2 Car, Attached
- Attached garage spaces: 2
Features
- Levels: One
- Patio & porch: Patio-Covered, Slab
- Pool features: None
- Waterfront features: No Waterfront
Lot
- Size: 0.35 Acres
- Dimensions: 85 x 191 x 85 x 191
Details
- Parcel number: 1009322003069.000
Construction
Type & style
- Home type: SingleFamily
- Architectural style: Traditional
- Property subtype: Single Family Residence
Materials
- Brick, Vinyl Siding
- Foundation: Slab
Condition
- New construction: No
- Year built: 2016
Utilities & green energy
- Electric: Dothan
- Sewer: Public Sewer
- Water: Public, City
Community & HOA
Community
- Subdivision: Prevatt Place
Location
- Region: Dothan
Financial & listing details
- Price per square foot: $133/sqft
- Tax assessed value: $223,880
- Annual tax amount: $1,612
- Date on market: 6/1/2026
Price history
| Date | Event | Price |
|---|---|---|
| 9/18/2026 | Sold | $215,000-10.4%$133/sqft |
Source: SAMLS #213342 Report a problem | ||
| 8/20/2026 | Contingent | $239,900$148/sqft |
Source: Wiregrass BOR #557835 Report a problem | ||
| 8/20/2026 | Pending sale | $239,900$148/sqft |
Source: SAMLS #213342 Report a problem | ||
| 7/20/2026 | Price change | $239,900-2%$148/sqft |
Source: SAMLS #213342 Report a problem | ||
| 6/1/2026 | Listed for sale | $244,900+61.1%$151/sqft |
Source: SAMLS #213342 Report a problem | ||
| 6/10/2019 | Sold | $152,000-5.6%$94/sqft |
Source: SAMLS #173479 Report a problem | ||
| 4/24/2019 | Listed for sale | $161,000+15%$100/sqft |
Source: Dothan Real Estate Team #173479 Report a problem | ||
| 10/21/2016 | Sold | $140,000+366.7%$87/sqft |
Source: SAMLS #159255 Report a problem | ||
| 10/13/2015 | Sold | $30,000$19/sqft |
Source: Public Record Report a problem | ||
Public tax history
| Year | Property taxes | Tax assessment |
|---|---|---|
| 2025 | $1,612 +5% | $44,780 +5% |
| 2024 | $1,535 +12.4% | $42,640 +7.7% |
| 2023 | $1,366 +10.2% | $39,600 +10.2% |
| 2022 | $1,240 +13.1% | $35,940 +126.2% |
| 2021 | $1,096 +3.2% | $15,890 +3.2% |
| 2020 | $1,063 +133.8% | $15,400 +3.6% |
| 2019 | $454 -53.4% | $14,870 +1.4% |
| 2017 | $976 +414.2% | $14,670 |
| 2016 | $190 | -- |
| 2015 | $190 +99.3% | -- |
| 2014 | $95 | -- |
Find assessor info on the county website
Neighborhood: 36301
Nearby homes
- $227,3003 bd2 ba1.5k sqft212 Lace Drive, Dothan, AL 36301Off Market
- $236,500-- bd1 ba1.6k sqft212 Lace Dr, Dothan, AL 36301Off Market
- $231,7003 bd2 ba1.4k sqft216 Lace Dr, Dothan, AL 36301Off Market
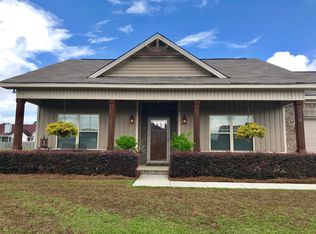
- $252,9003 bd2 ba2k sqft210 Lace Dr, Dothan, AL 36301Off Market
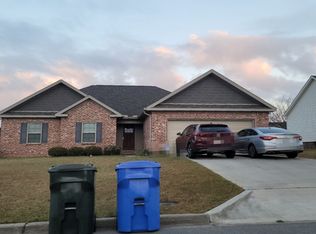
- $290,0003 bd2 ba1.8k sqft205 Lace Dr, Dothan, AL 36301Sold
- $232,7003 bd2 ba1.4k sqft218 Lace Dr, Dothan, AL 36301Off Market
- $225,900-- bd1 ba1.4k sqft210 Princeton Dr, Dothan, AL 36301Off Market
- $251,3003 bd2 ba2k sqft212 Princeton Dr, Dothan, AL 36301Off Market
Nearby schools
GreatSchools rating
- 2/10Beverlye Middle SchoolGrades: 3-5Distance: 0.7 mi
- 2/10Dothan Preparatory AcademyGrades: 7-8Distance: 2.1 mi
- 2/10Carver 9th Grade AcademyGrades: 9Distance: 3.1 mi
Schools provided by the listing agent
- Elementary: Hidden Lake Primary/Beverlye Intermediate
- Middle: Dothan Preparatory (Grades7-8)
- High: Dothan High School (Grades 10 - 12)
Source: SAMLS. This data may not be complete. We recommend contacting the local school district to confirm school assignments for this home.


Get pre-qualified for a loan
At Zillow Home Loans, we can pre-qualify you in as little as 5 minutes with no impact to your credit score.An equal housing lender. NMLS #10287.
- Alabama
- Houston County
- Dothan
- 36301
- 214 Lace Dr
