Location - Check, Move-in ready Condition - Check, Updated Kitchen - Check, 3 bedrooms - Check, 2 Full Baths - Check, Walkable to Bridge St, Walnut Beach and Point Park - Check Check and Check! Come take a look at this beauty that "Checks" all the boxes! You're sure to love the updated interior that features granite countertops, new in '26 flooring, skylight and heated floors in the kitchen, remodeled 1st floor full bath, 1st floor laundry, XL living room w/ Lake Erie Views and heated enclosed front porch that has been opened and incorporated into the living space of the home. 3 bedrooms up along with a recently updated full bath. Fenced rear yard, deck, concrete patio, Whole House generator, 1 car attached garage, extra hard surface parking for cars, boats, RV's, triple pane windows new in 2024, partially finished basement and ideally located a short distance to all the Historic Ashtabula Harbor has to offer!
Contingent
$209,900
214 Lake Ave, Ashtabula, OH 44004
3beds
1,504sqft
Single Family Residence
Built in 1917
6,538 Square Feet Lot
$-- Zestimate®
$140/sqft
$-- HOA
What's special
Fenced rear yardPartially finished basementGranite countertopsUpdated kitchen
- 30 days |
- 1,413 |
- 89 |
Likely to sell faster than
Zillow last checked:
Listing updated:
Listed by:
Rick L Furmage 440-862-0906 rfurmage@bhhspro.com,
Berkshire Hathaway HomeServices Professional Realty,
Brooke Rhodes 440-360-9987,
Berkshire Hathaway HomeServices Professional Realty
Source: MLS Now,MLS#: 5218162 Originating MLS: Ashtabula County REALTORS
Originating MLS: Ashtabula County REALTORSFacts & features
Interior
Bedrooms & bathrooms
- Bedrooms: 3
- Bathrooms: 2
- Full bathrooms: 2
- Main level bathrooms: 1
Bedroom
- Description: Fan, wide closet,Flooring: Carpet
- Level: Second
- Dimensions: 10 x 9
Bedroom
- Description: Electric baseboard heat
- Level: Second
- Dimensions: 12 x 9
Bedroom
- Description: Attic access, 3 closets, balcony, Lake view
- Level: Second
- Dimensions: 13 x 13
Bathroom
- Description: Jetted tub,Flooring: Luxury Vinyl Tile
- Level: First
- Dimensions: 12 x 5
Bathroom
- Description: Seated, glassed enclosed shower with skylight,Flooring: Luxury Vinyl Tile
- Level: First
- Dimensions: 6 x 9
Dining room
- Level: First
- Dimensions: 13 x 12
Kitchen
- Description: In floor heat, sky light, farm sink, garbage disposal, gas range,Flooring: Luxury Vinyl Tile
- Features: Granite Counters
- Level: First
- Dimensions: 14 x 13
Laundry
- Description: Storage with gas dryer,Flooring: Carpet
- Level: First
- Dimensions: 10 x 10
Living room
- Description: Electric Fireplace
- Level: First
- Dimensions: 20 x 13
Office
- Level: Basement
- Dimensions: 12 x 8
Recreation
- Level: Basement
- Dimensions: 19 x 12
Sunroom
- Description: Lake View,Flooring: Ceramic Tile
- Level: First
- Dimensions: 6 x 24
Heating
- Baseboard, Gas
Cooling
- Central Air
Appliances
- Included: Dishwasher, Range, Refrigerator
- Laundry: Gas Dryer Hookup, Main Level, Laundry Room
Features
- Ceiling Fan(s), Granite Counters
- Basement: Full,Partially Finished
- Number of fireplaces: 1
- Fireplace features: Electric
Interior area
- Total structure area: 1,504
- Total interior livable area: 1,504 sqft
- Finished area above ground: 1,504
Video & virtual tour
Property
Parking
- Total spaces: 1
- Parking features: Attached, Concrete, Garage Faces Front, Garage, Garage Door Opener, Heated Garage
- Attached garage spaces: 1
Features
- Levels: Two
- Stories: 2
- Patio & porch: Front Porch
- Exterior features: Private Yard
- Fencing: Back Yard,Privacy,Vinyl
- Has view: Yes
- View description: Lake
- Has water view: Yes
- Water view: Lake
Lot
- Size: 6,538 Square Feet
Details
- Parcel number: 684090005201
Construction
Type & style
- Home type: SingleFamily
- Architectural style: Other
- Property subtype: Single Family Residence
Materials
- Vinyl Siding
- Foundation: Block
- Roof: Asphalt,Fiberglass
Condition
- Year built: 1917
Utilities & green energy
- Sewer: Public Sewer
- Water: Public
Community & HOA
HOA
- Has HOA: No
Location
- Region: Ashtabula
Financial & listing details
- Price per square foot: $140/sqft
- Tax assessed value: $115,900
- Annual tax amount: $2,071
- Date on market: 6/22/2026
- Cumulative days on market: 31 days
Estimated market value
Not available
Estimated sales range
Not available
Not available
Price history
| Date | Event | Price |
|---|---|---|
| 7/3/2026 | Contingent | $209,900$140/sqft |
Source: BHHS broker feed #5218162 Report a problem | ||
| 6/22/2026 | Listed for sale | $209,900$140/sqft |
Source:  MLS Now #5218162 Report a problem MLS Now #5218162 Report a problem | ||
Public tax history
| Year | Property taxes | Tax assessment |
|---|---|---|
| 2024 | $2,076 -0.8% | $40,570 |
| 2023 | $2,093 +9.3% | $40,570 +24.8% |
| 2022 | $1,915 -0.8% | $32,520 |
| 2021 | $1,929 -1.5% | $32,520 |
| 2020 | $1,958 +12% | $32,520 +17.9% |
| 2019 | $1,749 +9.5% | $27,580 |
| 2018 | $1,596 -4% | $27,580 |
| 2017 | $1,663 +6.2% | $27,580 +6.4% |
| 2016 | $1,566 +2.7% | $25,910 |
| 2015 | $1,525 +2.6% | $25,910 |
| 2014 | $1,487 +25.8% | $25,910 +18.3% |
| 2013 | $1,182 +0% | $21,910 |
| 2012 | $1,181 -1.7% | $21,910 |
| 2011 | $1,202 -1.2% | $21,910 -9% |
| 2010 | $1,218 +3.7% | $24,090 +0% |
| 2008 | $1,175 +2.1% | $24,080 +5% |
| 2007 | $1,150 -2.2% | $22,925 |
| 2006 | $1,176 +1.8% | $22,925 +0.9% |
| 2005 | $1,155 +9.8% | $22,715 +15.1% |
| 2004 | $1,052 -0.3% | $19,740 |
| 2003 | $1,055 +3.1% | $19,740 |
| 2002 | $1,023 +43.9% | $19,740 +49.2% |
| 2001 | $711 +0.5% | $13,230 |
| 2000 | $707 | $13,230 |
Find assessor info on the county website
Monthly payment
Est. payment
Payment breakdown
Explore the cost of this home by adjusting the details. Changes won't be saved.Climate risks
Neighborhood: 44004
Nearby schools
GreatSchools rating
- 4/10Lakeside Intermediate SchoolGrades: 3-6Distance: 1.9 mi
- 5/10Lakeside Junior High SchoolGrades: 7-8Distance: 4 mi
- 2/10Lakeside High SchoolGrades: 9-12Distance: 3.8 mi
Schools provided by the listing agent
- District: Ashtabula Area CSD - 401
Source: MLS Now. This data may not be complete. We recommend contacting the local school district to confirm school assignments for this home.
- $83,9001 bd1 ba860 sqft218 Lake Ave, Ashtabula, OH 44004Off Market
- $108,4002 bd2 ba1.3k sqft222 Lake Ave, Ashtabula, OH 44004Off Market
- $50,3003 bd2 ba1.4k sqft1409 W 3rd St, Ashtabula, OH 44004Off Market

- $31,5003 bd1 ba1k sqft1413 W 3rd St, Ashtabula, OH 44004Off Market
- $123,6003 bd1 ba1.2k sqft1417 W 3rd St, Ashtabula, OH 44004Off Market
- $150,3003 bd2 ba1.7k sqft1402 Walnut Blvd, Ashtabula, OH 44004Off Market
- $--2 bd1 ba800 sqft232 Lake Ave #2, Ashtabula, OH 44004Off Market
- $109,0002 bd2 ba1.2k sqft1405 W 3rd St, Ashtabula, OH 44004Off Market
A local agent can set up tours, give advice and negotiate with sellers.
Similar homes
- $215,0004 bd2 ba1.7k sqft1415 W 9th St, Ashtabula, OH 44004For Sale
 MLS ID #5229186, Alexis Newsome, Berkshire Hathaway HomeServices Professional Realty. MLS Now
 - $209,9003 bd1 ba1.4k sqft515 Myrtle Ave, Ashtabula, OH 44004For Sale
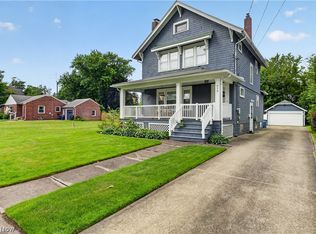 MLS ID #5222932, Theresa Berrier-Pope, HomeSmart Real Estate Momentum LLC. MLS Now
 - $194,9003 bd2 ba1.3k sqft1711 W 9th St, Ashtabula, OH 44004For Sale
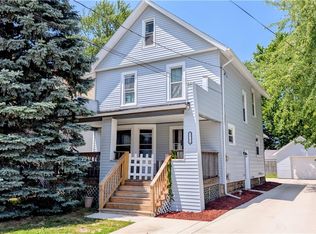 MLS ID #5223724, Susanne L Horvath, Century 21 Homestar. MLS Now
 - $219,9003 bd2 ba1.4k sqft5947 Washington Blvd, Ashtabula, OH 44004For Sale
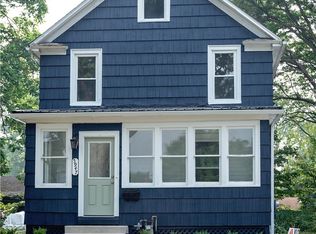 MLS ID #5229216, Sean P Kennedy, Berkshire Hathaway HomeServices Professional Realty. MLS Now
 - $234,9004 bd2 ba1.5k sqft1633 W 5th St, Ashtabula, OH 44004For SaleMLS ID #5216816, Tara Rhodes, Platinum Real Estate. MLS Now
- $229,9004 bd2 ba1.4k sqft2653 Carpenter Rd, Ashtabula, OH 44004For SaleMLS ID #5219596, Theresa Berrier-Pope, HomeSmart Real Estate Momentum LLC. MLS Now
- $224,9004 bd2 ba2k sqft1038 E 21st St, Ashtabula, OH 44004For SaleMLS ID #5220373, Anthony R Latina, RE/MAX Crossroads Properties. MLS Now
- $240,0004 bd2 ba1.6k sqft759 Runkle Avenue Ext, Ashtabula, OH 44004For SaleMLS ID #5219037, Carly M Sablotny, Keller Williams Living. MLS Now
- $220,0003 bd1 ba1.5k sqft6045 McNutt Ave, Ashtabula, OH 44004For SaleMLS ID #5226653, Clorice L Vines, McDowell Homes Real Estate Services. MLS Now
- $--3 bd1 ba1.2k sqft1346 Thayer Ave, Ashtabula, OH 44004AuctionServiceLink Auction
- $191,9005 bd1 ba1.1k sqft1420 Bridge St, Ashtabula, OH 44004For SaleMLS ID #5221591, Jeffrey C Cunningham II, Berkshire Hathaway HomeServices Professional Realty. MLS Now
- $215,0003 bd1 ba1.6k sqft2744 Austinburg Rd, Ashtabula, OH 44004For SaleMLS ID #5222292, Clorice L Vines, McDowell Homes Real Estate Services. MLS Now
- $179,9003 bd2 ba1.3k sqft1936 E 45th St, Ashtabula, OH 44004For SaleMLS ID #5217146, Sherry Wilber, Assured Real Estate. MLS Now
- $232,5003 bd2 ba1.2k sqft1471 Debra Dr, Ashtabula, OH 44004For SaleMLS ID #5212950, Jennifer L Bartone, Harbor Realty. MLS Now
- $245,9003 bd2 ba1.5k sqft734 Knollwood Dr, Ashtabula, OH 44004For SaleMLS ID #5218387, Mickey Johnson Havel, Assured Real Estate. MLS Now
- $174,9003 bd2 ba1.1k sqft1811 E 30th St, Ashtabula, OH 44004For SaleMLS ID #5197388, Lori Giannelli Mackey, HomeSmart Real Estate Momentum LLC. MLS Now
- $189,9003 bd2 ba1.4k sqft1874 Plymouth Gageville Rd, Ashtabula, OH 44004For SaleMLS ID #5218388, Analynn Difilippo, Century 21 Homestar. MLS Now
- $150,0004 bd2 ba1.3k sqft631 Bunker Hill Rd, Ashtabula, OH 44004For SaleMLS ID #5224234, Claire Jazbec, Keller Williams Greater Cleveland Northeast. MLS Now
- $309,9004 bd2 ba1.9k sqft1926 Walnut Blvd, Ashtabula, OH 44004For SaleMLS ID #5216835, Theresa Berrier-Pope, HomeSmart Real Estate Momentum LLC. MLS Now
- $179,9003 bd2 ba2.2k sqft1733 E 47th St, Ashtabula, OH 44004For SaleMLS ID #5195124, Jayne M Gerren, HomeSmart Real Estate Momentum LLC. MLS Now
