Skip main navigation
Sold for $740,000
  • $740,000

    214 Lake Dr E, Thomasville, NC 27360

    5beds
    7,478sqft
    Stick/Site Built, Residential, Single Family Residence
    Built in 1940
    4.1 Acres Lot
    $796,300 Zestimate®
    $--/sqft
    $4,131 Estimated rent

    Home value

    $796,300

    $677,000 - $932,000

    $4,131/mo

    Zestimate® history
    Loading
    Loading...

    Owner options

    List your home for rent

    $4,131/mo

    Rent Zestimate®

    Find your next renter with Zillow Rental Manager. Plus, with online applications, you can quickly screen prospective tenants – for free.

    Learn more

    $4,131/mo

    Rent Zestimate®

    Refinance and save

    $4,352/mo

    Est. payment

    Refinancing to a lower rate could help reduce your monthly payments and save thousands over the life of the loan.

    See today's rates

    $4,352/mo

    Est. payment

    Explore your selling options

    Work with a Zillow partner agent

    Leverage their expertise and Zillow's premium Showcase listings to get your home seen by more buyers.

    Get started

    List with your own agent

    Get your home in front of millions of buyers by listing it on Zillow.

    Learn how to do it

    Sell it yourself

    Take full control of how buyers see your home on Zillow by listing For Sale by Owner (FSBO).

    List your home

    What's special

    Expansive in-law apartmentFinished lower levelFlex spaceCenterpiece islandQuartz countertopsWalkout lower levelGreat room
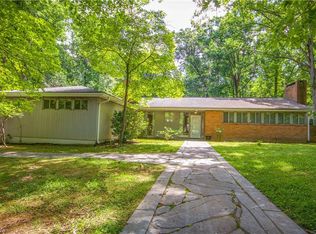
    This one-of-a-kind spawling ranch-style home with over 7,000sf of living space includes an expansive in-law apartment, finished lower level, 5 bedrooms and 4.5 bathrooms, new chef's kitchen with a centerpeice island and a ton of cabinets and is all situated on 4.10 acres with a private 33,500-gallon heated pool. Whether you're hosting summer pool parties or enjoying cozy nights by one of the five fireplaces, this home was made for living—indoors and out. Each bedroom has a private or shared bathroom. The primary bedroom also has a private veranda overlooking the pool. The newly remodeled chef’s kitchen is complete with a centerpiece island, quartz countertops, 2 sinks and a ton of cabinets. The walkout lower level opens to the pool and has a convenient pool room with full bath, a great room and flex space. This is the perfect blend of vintage charm and modern conveniences, offering privacy, possibilities, and room to grow, all in an established neighborhood with NO HOA.

    Zillow last checked:

    Listing updated:

    Listed by:

    Naomi Bjerke 704-931-3133,

    Realty Boutique

    Bought with:

    NONMEMBER NONMEMBER

    nonmls

    Source: Triad MLS,MLS#: 1174831MLS Logo

    Facts & features

    Interior

    Bedrooms & bathrooms
    • Bedrooms: 5
    • Bathrooms: 6
    • Full bathrooms: 5
    • 1/2 bathrooms: 1
    • Main level bathrooms: 5
    Primary bedroom
    • Level: Main
    • Dimensions: 17.67 x 30.33
    Bedroom 2
    • Level: Main
    • Dimensions: 15.33 x 25.25
    Bedroom 3
    • Level: Main
    • Dimensions: 14.33 x 14.25
    Bedroom 4
    • Level: Main
    • Dimensions: 13 x 16
    Dining room
    • Level: Main
    • Dimensions: 15.08 x 16.08
    Kitchen
    • Level: Main
    • Dimensions: 22.42 x 11.42
    Living room
    • Level: Main
    • Dimensions: 14.5 x 31.9
    Sunroom
    • Level: Main
    • Dimensions: 29.92 x 10.58
    Heating
    • Forced Air, Heat Pump, Zoned, Multiple Systems, Natural Gas
    Cooling
    • Central Air, Zoned, Multi Units
    Appliances
    • Included: Microwave, Convection Oven, Cooktop, Dishwasher, Disposal, Double Oven, Exhaust Fan, Electric Water Heater
    • Laundry: Dryer Connection, Main Level, Washer Hookup
    Features
    • Guest Quarters, Built-in Features, Ceiling Fan(s), Dead Bolt(s), In-Law Floorplan, Kitchen Island
    • Flooring: Carpet, Stone, Tile, Wood
    • Basement: Finished, Basement
    • Attic: Partially Floored,Permanent Stairs,Walk-In
    • Number of fireplaces: 5
    • Fireplace features: Gas Log, Basement, Living Room, Primary Bedroom, See Remarks
    Interior area
    • Total structure area: 7,478
    • Total interior livable area: 7,478 sqft
    • Finished area above ground: 6,028
    • Finished area below ground: 1,450

    Property

    Parking
    • Total spaces: 6
    • Parking features: Carport, Driveway, Circular Driveway, Attached Carport
    • Attached garage spaces: 6
    • Has carport: Yes
    • Has uncovered spaces: Yes
    Accessibility
    • Accessibility features: 2 or more Access Exits
    Features
    • Levels: One
    • Stories: 1
    • Patio & porch: Porch
    • Exterior features: Balcony, Lighting
    • Pool features: In Ground
    • Fencing: Fenced,Privacy
    Lot
    • Size: 4.1 Acres
    • Dimensions: 415 x 470.15 x 309.06 x 451
    • Features: Level, Not in Flood Zone
    Living quarters
    • Secondary features: Second Living Quarters
    Details
    • Additional structures: Storage
    • Parcel number: 16014000E0008B00
    • Zoning: R10
    • Special conditions: Owner Sale

    Construction

    Type & style
    • Home type: SingleFamily
    • Architectural style: Ranch
    • Property subtype: Stick/Site Built, Residential, Single Family Residence
    Materials
    • Brick, Wood Siding
    Condition
    • Year built: 1940

    Utilities & green energy

    • Sewer: Public Sewer
    • Water: Public

    Community & HOA

    Community
    • Security: Security Lights, Smoke Detector(s)
    • Subdivision: Erwin Heights
    HOA
    • Has HOA: No
    Location
    • Region: Thomasville

    Financial & listing details

    • Tax assessed value: $515,370
    • Annual tax amount: $6,879
    • Date on market: 3/26/2025
    • Cumulative days on market: 41 days
    • Listing agreement: Exclusive Right To Sell
    • Listing terms: Cash,Conventional,VA Loan

    Price history

    DateEventPrice
    5/22/2025Sold$740,000-7.5%
    Source: Triad MLS #1174831 Report a problem
    5/7/2025Pending sale$799,900
    Source: Triad MLS #1174831 Report a problem
    3/26/2025Listed for sale$799,900+73.9%
    Source: Triad MLS #1174831 Report a problem
    10/6/2022Sold$460,000-3.2%
    Source: Triad MLS #1080298 Report a problem
    8/28/2022Pending sale$475,000
    Source: Triad MLS #1080298 Report a problem
    8/10/2022Listed for sale$475,000+21.8%
    Source: Triad MLS #1080298 Report a problem
    7/26/2021Sold$389,900
    Source: Triad MLS #1019056 Report a problem

    Public tax history

    YearProperty taxesTax assessment
    2026-- $515,370
    2025$6,983 $515,370
    2024$6,983 +24.7%$515,370 +24.7%
    2023$5,600 $413,310
    2022$5,600 -0.4%$413,310
    2021$5,621 +8.1%$413,310 +6.1%
    2020$5,200 $389,510
    2019-- $389,510
    2018$4,929 $389,510 -0.4%
    2017$4,929 $390,920
    2016$4,929 $390,920
    2015$4,929 +0.5%$390,920 +2%
    2014$4,905 $383,220
    2013-- $383,220
    2012-- $383,220
    2011-- $383,220
    2010-- --
    2009-- --
    2008-- --
    2007-- --
    2006-- --
    2005-- --
    2004-- --
    2003-- --
    2002-- --
    2001-- --
    2000-- --
    1999-- --
    Find assessor info on the county website

    Neighborhood: 27360

    Nearby schools

    GreatSchools rating
    Get a cash offer in 3 minutes
    Find out how much your home could sell for in as little as 3 minutes with a no-obligation cash offer.
    Estimated market value
    $796,300
    Get a cash offer in 3 minutes
    Find out how much your home could sell for in as little as 3 minutes with a no-obligation cash offer.
    Estimated market value
    $796,300