Skip main navigation
Closed
  • $354,999

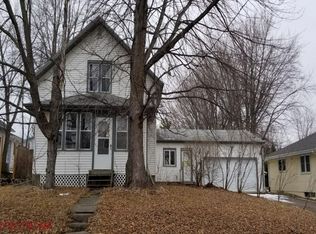
    214 Lake St W, Nya, MN 55368

    3beds
    2,470sqft
    Single Family Residence
    Built in 1918
    0.35 Acres Lot
    $358,100 Zestimate®
    $144/sqft
    $2,333 Estimated rent

    Home value

    $358,100

    $329,000 - $390,000

    $2,333/mo

    Zestimate® history
    Loading
    Loading...

    Owner options

    List your home for rent

    $2,333/mo

    Rent Zestimate®

    Find your next renter with Zillow Rental Manager. Plus, with online applications, you can quickly screen prospective tenants – for free.

    Learn more

    $2,333/mo

    Rent Zestimate®

    Refinance and save

    $2,177/mo

    Est. payment

    Refinancing to a lower rate could help reduce your monthly payments and save thousands over the life of the loan.

    See today's rates

    $2,177/mo

    Est. payment

    Explore your selling options

    Work with a Zillow partner agent

    Leverage their expertise and Zillow's premium Showcase listings to get your home seen by more buyers.

    Get started

    List with your own agent

    Get your home in front of millions of buyers by listing it on Zillow.

    Learn how to do it

    Sell it yourself

    Take full control of how buyers see your home on Zillow by listing For Sale by Owner (FSBO).

    List your home

    What's special

    Mendota gas fireplaceCenter islandOriginal hardwood floorsLake viewsPrivate side courtyardSpacious backyardAll-one-level living
    Charming Turn-of-the-Century Gem with Modern Touches and Timeless Character. Step into a beautiful piece of history with this stunning 3-bedroom (all on one level & walk-in closets), 2-bath home that blends classic craftsmanship with thoughtful modern updates. From the moment you enter, you'll be captivated by the original hardwood floors, rich woodwork, French doors, built-ins, glass knobs, registers and exquisite stained-glass windows that echo the home's charm. The heart of the home is a new gourmet kitchen, for any chefs dream, designed for both function and beauty—featuring solid wood cabinetry, stone Quartz countertops, upgraded Subway tile backsplash, top of the line Thermador SS appliances with extra-large built-in fridge, pot filler, a center island, and a spacious pantry. A unique highlight: the glass in the cabinets has been lovingly repurposed from old glass which was original to the home’s windows into the new cabinetry, preserving the home's heritage in a fresh, stylish way. Enjoy meals in the eat-in kitchen or entertain guests in the formal dining room. Relax in the sun-filled living room by day and a cozy fire in the evenings with a Mendota gas fireplace which is also a secondary efficient heat source that offers 2 heat transfers to distribute warmth throughout the home even during a power. Enjoy lake views from the front of the home while you unwind in the cozy den or your year-round warm, sunny porch. The main floor offers convenient all-one-level living, including laundry along with a bonus secondary laundry in the lower level. The vintage-inspired lower-level family room provides a warm, nostalgic retreat with space ready for your personal touch—storage and ¾ bath. The home also offers room to expand with an unfinished walk-up attic, including windows to the front and the back and ready for your imagination. Outside, enjoy a spacious backyard perfect for gatherings, gardening or enjoy a distinctive private side courtyard for quiet evenings on the patio. The oversized 2 1/2 car garage, extra deep, which allows for a great workshop. After a long day of work, Brand Lake and the community pool are within steps of your new home - time for some fishing or relaxation by the pool, playgrounds or Thursday evening music and food. Don’t forget that Baylor Park is just a few miles away for all your large gatherings, disc golf, camping, hiking & cross-country skiing. Quick Commute - 30 minutes to Eden Prairie, 20 minutes W of Chaska and 10 minutes to Waconia for great shopping, food & entertainment.

    Zillow last checked:

    Listing updated:

    Listed by:

    Jenifer E Enos 612-597-9235,

    Coldwell Banker Realty

    Bought with:

    Matthew Austinson

    Keller Williams Premier Realty

    Source: NorthstarMLS as distributed by MLS GRID,MLS#: 6756145MLS Logo

    Facts & features

    Interior

    Bedrooms & bathrooms
    • Bedrooms: 3
    • Bathrooms: 2
    • Full bathrooms: 1
    • 3/4 bathrooms: 1
    Bedroom
    • Level: Main
    • Area: 169.92 Square Feet
    • Dimensions: 14.4x11.8
    Bedroom 2
    • Level: Main
    • Area: 127.53 Square Feet
    • Dimensions: 11.7x10.9
    Bedroom 3
    • Level: Main
    • Area: 117 Square Feet
    • Dimensions: 11.7x10
    Den
    • Level: Main
    • Area: 115.57 Square Feet
    • Dimensions: 12.7x9.10
    Dining room
    • Level: Main
    • Area: 145.86 Square Feet
    • Dimensions: 14.3x10.2
    Family room
    • Level: Lower
    • Area: 547.08 Square Feet
    • Dimensions: 28.2x19.4
    Informal dining room
    • Level: Main
    • Area: 103 Square Feet
    • Dimensions: 10.3x10
    Kitchen
    • Level: Main
    • Area: 125.43 Square Feet
    • Dimensions: 11.10x11.3
    Living room
    • Level: Main
    • Area: 171.57 Square Feet
    • Dimensions: 13.3x12.9
    Other
    • Level: Main
    • Area: 120.62 Square Feet
    • Dimensions: 7.4x16.3
    Heating
    • Forced Air, Fireplace(s), Other
    Cooling
    • Central Air
    Appliances
    • Included: Dishwasher, Dryer, Freezer, Gas Water Heater, Microwave, Range, Refrigerator, Stainless Steel Appliance(s), Washer, Water Softener Owned, Wine Cooler
    • Laundry: In Basement, Main Level, Washer Hookup
    Features
    • Basement: Daylight,Finished,Full,Storage Space
    • Number of fireplaces: 1
    • Fireplace features: Gas, Living Room
    Interior area
    • Total structure area: 2,470
    • Total interior livable area: 2,470 sqft
    • Finished area above ground: 1,940
    • Finished area below ground: 530

    Property

    Parking
    • Total spaces: 2.5
    • Parking features: Detached Garage, Garage Door Opener
    • Garage spaces: 2.5
    • Has uncovered spaces: Yes
    • Details: Garage Dimensions (23x28)
    Accessibility
    • Accessibility features: None
    Features
    • Levels: One and One Half
    • Stories: 1
    • Patio & porch: Enclosed, Front Porch, Patio
    Lot
    • Size: 0.35 Acres
    • Dimensions: 60 x 274
    Details
    • Foundation area: 1594
    • Parcel number: 582800120
    • Zoning description: Residential-Single Family

    Construction

    Type & style
    • Home type: SingleFamily
    • Property subtype: Single Family Residence
    Materials
    • Roof: Asphalt
    Condition
    • New construction: No
    • Year built: 1918

    Utilities & green energy

    • Electric: Circuit Breakers
    • Gas: Natural Gas
    • Sewer: City Sewer/Connected
    • Water: City Water/Connected

    Community & neighborhood

    Location
    • Region: Nya

    HOA & financial

    HOA
    • Has HOA: No

    Price history

    DateEventPrice
    8/20/2025Sold$354,999$144/sqft
    Source: NorthstarMLS as distributed by MLS GRID #6756145 Report a problem
    7/27/2025Pending sale$354,999$144/sqft
    Source: NorthstarMLS as distributed by MLS GRID #6756145 Report a problem
    7/16/2025Listed for sale$354,999-3.7%$144/sqft
    Source: NorthstarMLS as distributed by MLS GRID #6756145 Report a problem
    7/16/2025Listing removed$368,500$149/sqft
    Source: NorthstarMLS as distributed by MLS GRID #6744445 Report a problem
    6/26/2025Listed for sale$368,500+185.9%$149/sqft
    Source: NorthstarMLS as distributed by MLS GRID #6744445 Report a problem
    10/30/2012Sold$128,912$52/sqft
    Source: Lake Superior Area Realtors as distributed by MLS GRID #1812227 Report a problem

    Public tax history

    YearProperty taxesTax assessment
    2025$4,038 -1.1%$293,800 +2.3%
    2024$4,084 +8.4%$287,200
    2023$3,768 +18.9%$287,200 +2.4%
    2022$3,168 +8.6%$280,400 +25.1%
    2021$2,916 +10.1%$224,200 +3.6%
    2020$2,648 +12.4%$216,500 +10.8%
    2019$2,356 $195,400 +8.9%
    2017$2,356 +13.9%$179,400 +25.2%
    2016$2,068 $143,300 +3.4%
    2015$2,068 +32.7%$138,600 +37.2%
    2014$1,558 -6.7%$101,000 -20.3%
    2013$1,670 +21.2%$126,800 -5.2%
    2012$1,378 -4%$133,800 +9.1%
    2011$1,436 -10.7%$122,600
    2010$1,608 +5.1%--
    2009$1,530 -0.6%$151,600 -1.2%
    2008$1,540 $153,500 -1.3%
    2007-- $155,469 +1.3%
    2005-- $153,475 +1.6%
    2004-- $151,073
    2002-- --
    2001$1,263 +6.6%--
    2000$1,185 --

    Find assessor info on the county website

    Neighborhood: 55368

    Nearby schools

    GreatSchools rating
    Get a cash offer in 3 minutes
    Find out how much your home could sell for in as little as 3 minutes with a no-obligation cash offer.
    Estimated market value
    $358,100
    Get a cash offer in 3 minutes
    Find out how much your home could sell for in as little as 3 minutes with a no-obligation cash offer.
    Estimated market value
    $358,100