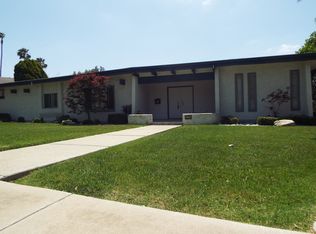
Welcome to your newly re-imagined North Claremont retreat! This stunning single-story , 4-bedroom, 3-full bath residence has been thoughtfully transformed to blend timeless character with modern sophistication.
Spanning over 2,600 square feet - looks bigger! - on a generous 12,786 square feet lot, this home rests in one of Claremont's most desirable and well-established neighborhoods at the foothills of the San Gabriel Mountains. Originally built in 1969 and refreshed with elegant, contemporary updates, this property is truly a rare find.
Step inside to a bright, open-concept layout where new luxury flooring and a custom-built kitchen set the tone for modern living. The kitchen showcases sleek quartz countertops, designer cabinetry, and premium finishes - creating the perfect space for cooking, entertaining, and everyday gatherings.
The floor plan flows effortlessly from the inviting and open living room to a formal dining area ideal for hosting family and friends. The new kitchen, adorned with luxe accents, a hidden pantry with hutch bookcase door, and equipped with brand new appliances, seamlessly blends elegance and functionality, creating a perfect space for both everyday living and effortless entertaining. A spacious family room anchors the home with its cozy fireplace and seamless access to the beautifully landscaped backyard, complete with fruit trees and plenty of room for a swimming pool.
The primary suite serves as a peaceful private retreat, featuring a spa inspired bathroom, a serene en-suite bath with views of the lush garden beyond, and a spacious walk-in closet. The house features three additional generously-sized bedrooms, each ideal for a growing family, guest accommodations, a home office, or a creative studio. The two well-appointed hallway bathrooms include a stylish first bathroom and a second bathroom with direct access to the backyard - perfect for outdoor gatherings or a quick rinse after enjoying the garden or pool.
Overall, this home offers a harmonious blend of modern sophistication and everyday comfort. Thoughtfully designed living spaces, a beautifully appointed kitchen, and versatile bedrooms create an atmosphere of refined elegance. With its seamless indoor-outdoor connection and attention to detail throughout, this home invites you to experience gracious living at its finest.
Sold for $1,618,200
Listed by: SALUS INVESTMENT MANAGEMENT • Macario Fernando • Contact: 626-272-9659
Bought with: REAL BROKERAGE TECHNOLOGIES
Zestimate®
$1,618,200
214 Lamar Dr, Claremont, CA 91711
4beds
2,603sqft
Single Family Residence
Built in 1969
0.29 Acres Lot
$1,618,200 Zestimate®
$622/sqft
$4,620 Estimated rent
Home value
$1,618,200
$1.47M - $1.78M
$4,620/mo
Zestimate® history
Owner options
List your home for rent
$4,620/mo
Rent Zestimate®
Find your next renter with Zillow Rental Manager. Plus, with online applications, you can quickly screen prospective tenants – for free.
$4,620/mo
Rent Zestimate®
Refinance and save
$10,248/mo
Est. payment
Refinancing to a lower rate could help reduce your monthly payments and save thousands over the life of the loan.
$10,248/mo
Est. payment
Explore your selling options
Work with a Zillow partner agent
Leverage their expertise and Zillow's premium Showcase listings to get your home seen by more buyers.
Get startedList with your own agent
Get your home in front of millions of buyers by listing it on Zillow.
Learn how to do itSell it yourself
Take full control of how buyers see your home on Zillow by listing For Sale by Owner (FSBO).
List your homeWhat's special
Zillow last checked:
Listing updated:
Listed by:
Macario Fernando DRE #01031870 salusinvest@msn.com,
SALUS INVESTMENT MANAGEMENT
Bought with:
Michelle Lombardo, DRE #01942434
REAL BROKERAGE TECHNOLOGIES
Source: CRMLS,MLS#: CV25254695 Originating MLS: California Regional MLS
Originating MLS: California Regional MLSFacts & features
Interior
Bedrooms & bathrooms
- Bedrooms: 4
- Bathrooms: 3
- Full bathrooms: 3
- Main level bathrooms: 3
- Main level bedrooms: 4
Rooms
- Room types: Bedroom, Living Room, Primary Bedroom, Other, Pantry
Primary bedroom
- Features: Main Level Primary
Primary bedroom
- Features: Primary Suite
Bedroom
- Features: All Bedrooms Down
Bathroom
- Features: Bidet, Bathtub, Linen Closet, Quartz Counters, Separate Shower, Vanity, Walk-In Shower
Kitchen
- Features: Kitchen Island, Quartz Counters, Walk-In Pantry
Other
- Features: Walk-In Closet(s)
Pantry
- Features: Walk-In Pantry
Heating
- Central
Cooling
- Central Air
Appliances
- Included: Gas Cooktop, Gas Oven, Microwave, Refrigerator, Range Hood, Water To Refrigerator
- Laundry: Washer Hookup, Gas Dryer Hookup, In Garage
Features
- Open Floorplan, Quartz Counters, All Bedrooms Down, Main Level Primary, Primary Suite, Walk-In Pantry, Walk-In Closet(s)
- Windows: Double Pane Windows
- Has fireplace: Yes
- Fireplace features: Family Room
- Common walls with other units/homes: 2+ Common Walls
Interior area
- Total interior livable area: 2,603 sqft
Property
Parking
- Total spaces: 3
- Parking features: Concrete, Door-Multi, Direct Access, Driveway, Garage Faces Front, Garage, Garage Door Opener
- Attached garage spaces: 3
Accessibility
- Accessibility features: Accessible Doors, Accessible Hallway(s)
Features
- Levels: One
- Stories: 1
- Entry location: Driveway
- Patio & porch: Concrete, Covered
- Exterior features: Rain Gutters
- Pool features: None
- Has spa: Yes
- Spa features: Private
- Fencing: Wood
- Has view: Yes
- View description: Mountain(s), Neighborhood
Lot
- Size: 0.29 Acres
- Features: Back Yard, Front Yard, Sprinklers In Rear, Sprinklers In Front, Landscaped, Sprinklers Timer, Sprinklers On Side
Details
- Parcel number: 8670026005
- Special conditions: Standard
Construction
Type & style
- Home type: SingleFamily
- Architectural style: Bungalow,Contemporary
- Property subtype: Single Family Residence
- Attached to another structure: Yes
Materials
- Concrete, Stucco
- Foundation: Slab
- Roof: Tile
Condition
- Updated/Remodeled,Turnkey
- New construction: No
- Year built: 1969
Utilities & green energy
- Electric: Electricity - On Property
- Sewer: Public Sewer
- Water: Public
- Utilities for property: Cable Not Available, Electricity Connected, Natural Gas Connected, Phone Available, Sewer Connected
Green energy
- Energy efficient items: Appliances
Community & HOA
Community
- Features: Biking, Foothills, Hiking, Suburban, Sidewalks
Location
- Region: Claremont
Financial & listing details
- Price per square foot: $622/sqft
- Tax assessed value: $1,087,500
- Annual tax amount: $13,507
- Date on market: 11/5/2025
- Cumulative days on market: 108 days
- Listing terms: Cash,Conventional
- Road surface type: Paved
Price history
| Date | Event | Price |
|---|---|---|
| 6/23/2026 | Sold | $1,618,200-4.2%$622/sqft |
Source:  CRMLS #CV25254695 Report a problem CRMLS #CV25254695 Report a problem | ||
| 6/11/2026 | Pending sale | $1,689,000$649/sqft |
Source: CRMLS #CV25254695 Report a problem | ||
| 4/2/2026 | Listed for sale | $1,689,000+55.3%$649/sqft |
Source: CRMLS #CV25254695 Report a problem | ||
| 3/25/2025 | Sold | $1,087,500-7.4%$418/sqft |
Source: CRMLS #CV25037392 Report a problem | ||
| 3/10/2025 | Pending sale | $1,175,000$451/sqft |
Source: CRMLS #CV25037392 Report a problem | ||
| 2/20/2025 | Listed for sale | $1,175,000$451/sqft |
Source: CRMLS #CV25037392 Report a problem | ||
Public tax history
| Year | Property taxes | Tax assessment |
|---|---|---|
| 2025 | $13,507 +490.8% | $1,087,500 +848.1% |
| 2024 | $2,286 +2% | $114,704 +2% |
| 2023 | $2,241 +2.1% | $112,456 +2% |
| 2022 | $2,195 +2.9% | $110,252 +2% |
| 2021 | $2,132 +1.9% | $108,091 +1% |
| 2020 | $2,092 | $106,983 +2% |
| 2019 | $2,092 +10.6% | $104,886 +2% |
| 2018 | $1,891 | $102,830 +2% |
| 2017 | $1,891 +2.4% | $100,815 +2% |
| 2016 | $1,847 +5.4% | $98,839 +1.5% |
| 2015 | $1,753 +1.3% | $97,355 +2% |
| 2014 | $1,730 | $95,449 +2.5% |
| 2012 | -- | $93,157 +2% |
| 2011 | -- | $91,331 +0.8% |
| 2010 | -- | $90,649 -0.2% |
| 2009 | -- | $90,866 +2% |
| 2008 | -- | $89,085 +2% |
| 2007 | -- | $87,340 +2% |
| 2006 | -- | $85,628 |
| 2005 | -- | $85,628 +4% |
| 2004 | -- | $82,305 +1.9% |
| 2003 | -- | $80,798 +2% |
| 2002 | -- | $79,214 +4% |
| 2000 | -- | $76,139 |
Find assessor info on the county website
Neighborhood: North Claremont
Nearby homes
- $1,292,0004 bd3 ba2.6k sqft208 Lamar Dr, Claremont, CA 91711Off Market
- $1,203,1003 bd2 ba2.3k sqft2284 N La Paz Dr, Claremont, CA 91711Off Market
- $1,283,9004 bd3 ba2.5k sqft222 Lamar Dr, Claremont, CA 91711Off Market
- $1,309,3003 bd3 ba2.8k sqft2276 N La Paz Dr, Claremont, CA 91711Off Market
- $1,320,3003 bd3 ba3k sqft155 Woodstock Ct, Claremont, CA 91711Off Market
- $1,284,2004 bd3 ba2.3k sqft2304 Coalinga Ct, Claremont, CA 91711Off Market
- $1,264,9004 bd3 ba2.6k sqft177 Woodstock Ct, Claremont, CA 91711Off Market
- $1,341,7004 bd3 ba2.3k sqft205 Lamar Dr, Claremont, CA 91711Off Market
Nearby schools
GreatSchools rating
- 7/10Condit Elementary SchoolGrades: K-6Distance: 0.9 mi
- 9/10El Roble Intermediate SchoolGrades: 7-8Distance: 1.9 mi
- 9/10Claremont High SchoolGrades: 9-12Distance: 0.9 mi
Schools provided by the listing agent
- High: Claremont
Source: CRMLS. This data may not be complete. We recommend contacting the local school district to confirm school assignments for this home.
Get a cash offer in 3 minutes
Find out how much your home could sell for in as little as 3 minutes with a no-obligation cash offer.
Estimated market value
$1,618,200
Get a cash offer in 3 minutes
Find out how much your home could sell for in as little as 3 minutes with a no-obligation cash offer.
Estimated market value
$1,618,200
Nearby cities
Nearby neighborhoods
Nearby zip codes
Other Claremont Topics
