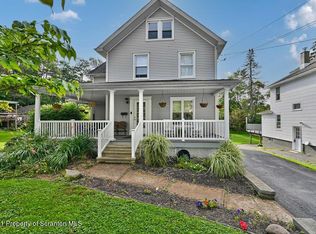
This beautifully maintained 3-bedroom, 1-bath home is perfectly situated on a rare double lot, offering the ideal blend of comfort, space, and exceptional outdoor living.The backyard is truly the heart of this property, featuring a heated in-ground pool, an expansive deck designed for entertaining, and hookups for a hot tub--creating the ultimate space for hosting family and friends or enjoying your own private oasis. Whether you're grilling on a summer evening, relaxing poolside, or soaking under the stars, this outdoor retreat is sure to impress.Start your mornings on the charming front porch with a cup of coffee or unwind at the end of the day with your favorite book. Inside, you'll find a warm and inviting layout with a partially finished basement that offers endless possibilities as a family room, home office, fitness area, or recreation space.Thoughtfully updated for added peace of mind, the home features a 7-year-old roof, a 6-year-old water heater, and a brand-new furnace installed just weeks ago. Combining major mechanical updates, an unbeatable outdoor living experience, and a prime location in the desirable Abington Heights School District, this home offers a rare opportunity to enjoy the best of Clarks Summit living. Don't miss your chance to make this exceptional property your next home!Schedule your viewing today- se habla Espanol
For sale
$337,900
214 Lansdowne Ave, Clarks Summit, PA 18411
3beds
1,702sqft
Residential, Single Family Residence
Built in 1929
0.39 Acres Lot
$313,000 Zestimate®
$199/sqft
$-- HOA
What's special
Heated in-ground poolRare double lotPartially finished basementWarm and inviting layoutCharming front porch
- 5 days |
- 1,560 |
- 90 |
Zillow last checked:
Listing updated:
Listed by:
Amy Katherine Morel,
LUXE Homes Real Estate LLC 570-818-5040
Source: GSBR as distributed by MLS GRID,MLS#: SC263139
Loading...
Facts & features
Interior
Bedrooms & bathrooms
- Bedrooms: 3
- Bathrooms: 1
- Full bathrooms: 1
Rooms
- Room types: Bathroom, Living Room, Kitchen, Foyer, Dining Room, Bedroom 3, Bedroom 2, Bedroom 1
Bedroom 1
- Area: 195.39 Square Feet
- Dimensions: 16.7 x 11.7
Bedroom 2
- Area: 121.83 Square Feet
- Dimensions: 13.1 x 9.3
Bedroom 3
- Area: 136.8 Square Feet
- Dimensions: 17.1 x 8
Bathroom
- Area: 35.7 Square Feet
- Dimensions: 5.1 x 7
Dining room
- Area: 147.25 Square Feet
- Dimensions: 9.5 x 15.5
Foyer
- Area: 66 Square Feet
- Dimensions: 5.5 x 12
Kitchen
- Area: 301.07 Square Feet
- Dimensions: 11.9 x 25.3
Living room
- Area: 141 Square Feet
- Dimensions: 14.1 x 10
Heating
- Natural Gas, Steam
Cooling
- None
Appliances
- Included: Dishwasher, Other, Washer/Dryer, Refrigerator, Gas Range
- Laundry: In Basement
Features
- See Remarks
- Flooring: Ceramic Tile, Wood
- Basement: Partially Finished
- Attic: None
- Has fireplace: Yes
- Fireplace features: Gas, Living Room
Interior area
- Total structure area: 1,702
- Total interior livable area: 1,702 sqft
- Finished area above ground: 1,344
- Finished area below ground: 358
Video & virtual tour
Property
Parking
- Parking features: Driveway, Off Street
- Has uncovered spaces: Yes
Features
- Stories: 2
- Patio & porch: Deck, Front Porch
- Exterior features: Lighting
- Pool features: Heated, Liner, In Ground
- Frontage length: 50.00
Lot
- Size: 0.39 Acres
- Dimensions: 50 x 166
- Features: Rectangular Lot
Details
- Additional structures: Pergola
- Additional parcels included: 1000805001001 - 25X166 W-01 B-0910 L-0230
- Parcel number: 1000805001000
- Zoning: R1
Construction
Type & style
- Home type: SingleFamily
- Architectural style: Cape Cod
- Property subtype: Residential, Single Family Residence
Materials
- Vinyl Siding
- Foundation: Combination
- Roof: Shingle
Condition
- New construction: No
- Year built: 1929
Utilities & green energy
- Electric: 200+ Amp Service
- Sewer: Public Sewer
- Water: Public
- Utilities for property: Electricity Connected, Water Connected, Natural Gas Connected
Community & HOA
Location
- Region: Clarks Summit
Financial & listing details
- Price per square foot: $199/sqft
- Tax assessed value: $195,422
- Annual tax amount: $3,554
- Date on market: 7/1/2026
- Cumulative days on market: 47 days
- Listing terms: Cash,VA Loan,FHA,Conventional
- Inclusions: Refrigerator, Range, Dishwasher, washer and dryer, dining room set, master bedroom set and wooden deck furniture
- Electric utility on property: Yes
- Road surface type: Paved
Estimated market value
$313,000
$263,000 - $360,000
$2,314/mo
Price history
| Date | Event | Price |
|---|---|---|
| 7/1/2026 | Listed for sale | $337,900+2230.3%$199/sqft |
Source: | ||
| 7/12/1971 | Sold | $14,500$9/sqft |
Source: Agent Provided Report a problem | ||
Public tax history
| Year | Property taxes | Tax assessment |
|---|---|---|
| 2025 | $3,297 +13.1% | $12,528 |
| 2024 | $2,914 +4.4% | $12,528 |
| 2023 | $2,791 +1.9% | $12,528 |
| 2022 | $2,738 | $12,528 |
| 2021 | $2,738 +3.2% | $12,528 |
| 2020 | $2,654 -0.1% | $12,528 |
| 2018 | $2,657 +92.4% | $12,528 |
| 2017 | $1,381 | $12,528 |
| 2016 | -- | $12,528 |
| 2015 | -- | $12,528 |
| 2014 | -- | $12,528 |
| 2013 | -- | $12,528 |
| 2012 | -- | $12,528 |
| 2011 | -- | $12,528 |
| 2010 | -- | $12,528 |
| 2009 | -- | $12,528 |
| 2008 | -- | $12,528 |
| 2007 | -- | $12,528 |
| 2006 | -- | $12,528 |
| 2005 | -- | $12,528 |
| 2004 | -- | $12,528 |
| 2003 | -- | $12,528 |
| 2002 | -- | $12,528 |
| 2000 | -- | $12,528 |
Find assessor info on the county website
Monthly payment
Est. payment$--/mo
Payment breakdown
Explore the cost of this home by adjusting the details. Changes won't be saved.All calculations are estimates and provided by Zillow, Inc. for informational purposes only. Actual amounts may vary.
HOA fees may include property taxes on listings classified as Co-Ops. Contact the listing agent and/or owner for fee details.
Mortgage interest rates are dependent on a number of factors, including credit score, down payment, and repayment length. Interest rate data provided by Zillow Group Marketplace, Inc. as of 1/1/1970 from various mortgage lenders with which we have lead or other similar arrangements; the Estimated Payment is an average of those rates.
See how much you could borrow to make a competitive offer.
Climate risks
Neighborhood: 18411
Nearby schools
GreatSchools rating
- 7/10Clarks Summit Elementary SchoolGrades: K-4Distance: 0.5 mi
- 8/10Abington Heights Middle SchoolGrades: 5-8Distance: 3.2 mi
- 9/10Abington Heights High SchoolGrades: 9-12Distance: 1.5 mi
A local agent can set up tours, give advice and negotiate with sellers.
A local lender can help you make sure your offer is ready when you are.
- Pennsylvania
- Lackawanna County
- Clarks Summit
- 18411
- 214 Lansdowne Ave