Summer fun and luxury living at its finest in this impeccable, irresistible haven situated in Magnolia Ridge Subdivision! This home was custom built in 2006 by an exquisite builder with attention to detail and craftsmanship. Four bedrooms and three and a half baths, game room, three car garage with open access to the fabulous backyard and glistening gunite pool and hot tub! As you enter the home, you are mesmerized by the gorgeous antique pine floors and windows all across the back of the home with views to the breathtaking pool and patio! Slate flooring is showcased on the back patio along with an outdoor kitchen area giving nod to outdoor living! Formal dining and a separate living room start the tour in this haven called ''Home!''The kitchen/keeping room feels like you are viewing a Southern Living magazine starting with the brick archway, fireplace, antique cypress cabinets, granite countertops and stainless appliances. There is even a window over the sink with a peekaboo of the front yard! The triple split floor plan gives room to the spa like master suite and three other bedrooms all downstairs! One of the bedrooms could definitely be a mother in law suite and is handicap accessible! There is also a multi-media/game room upstairs with a half bath and an audio system installed throughout the home. Did I mention the solid wood doors throughout, exquisite molding, walk in closets..custom wood cabinets throughout the home, newly installed roof, luscious landscaped front and back yard along with a sprinkler system. The list goes on and on.....this home is truly a gem in its own right. Nothing to do but move in! It's within minutes from the new sports complex plus it's on .633 of an acre lot and has stunning backyard views, not to mention plenty of room for pool parties, crawfish boils or spending time with family!The kitchen/keeping room feels like you are viewing a Southern Living magazine starting with the brick archway, fireplace, antique cypress cabinets, granite countertops and stainless appliances. There is even a window over the sink with a peekaboo of the front yard! The triple split floor plan gives room to the spa like master suite and three other bedrooms all downstairs! One of the bedrooms could definitely be a mother in law suite and is handicap accessible! There is also a multi-media/game room upstairs with a half bath and an audio system installed throughout the home. Did I mention the solid wood doors throughout, exquisite molding, walk in closets..custom wood cabinets throughout the home, newly installed roof, luscious landscaped front and back yard along with a sprinkler system. The list goes on and on.....this home is truly a gem in its own right. Nothing to do but move in! It's within minutes from the new sports complex plus it's on .633 of an acre lot and has stunning backyard views, not to mention plenty of room for pool parties, crawfish boils or spending time with family! The kitchen/keeping room feels like you are viewing a Southern Living magazine starting with the brick archway, fireplace, antique cypress cabinets, granite countertops and stainless appliances. There is even a window over the sink with a peekaboo of the front yard! The triple split floor plan gives room to the spa like master suite and three other bedrooms all downstairs! One of the bedrooms could definitely be a mother in law suite and is handicap accessible! There is also a multi-media/game room upstairs with a half bath and an audio system installed throughout the home. Did I mention the solid wood doors throughout, exquisite molding, walk in closets..custom wood cabinets throughout the home, newly installed roof, luscious landscaped front and back yard along with a sprinkler system. The list goes on and on.....this home is truly a gem in its own right. Nothing to do but move in! It's within minutes from the new sports complex plus it's on .633 of an acre lot and has stunning backyard views, not to mention plenty of room for pool parties, crawfish boils or spending time with family!
Sold
Price Unknown
214 Lantana Ct, Broussard, LA 70518
4beds
3,882sqft
Single Family Residence
Built in ----
-- sqft lot
$759,600 Zestimate®
$--/sqft
$4,054 Estimated rent
Home value
$759,600
$714,000 - $813,000
$4,054/mo
Zestimate® history
Owner options
List your home for rent
$4,054/mo
Rent Zestimate®
Find your next renter with Zillow Rental Manager. Plus, with online applications, you can quickly screen prospective tenants – for free.
$4,054/mo
Rent Zestimate®
Refinance and save
Refinancing to a lower rate could help reduce your monthly payments and save thousands over the life of the loan.
Explore your selling options
Work with a Zillow partner agent
Leverage their expertise and Zillow's premium Showcase listings to get your home seen by more buyers.
Get startedList with your own agent
Get your home in front of millions of buyers by listing it on Zillow.
Learn how to do itSell it yourself
Take full control of how buyers see your home on Zillow by listing For Sale by Owner (FSBO).
List your homeWhat's special
Gorgeous antique pine floorsHot tubTriple split floor planNew sports complexExquisite moldingCrawfish boilsMaster suite
Zillow last checked:
Listing updated:
Listed by:
Wendy McCombie,
Compass,
Tommy P Hayes,
Compass
Source: RAA,MLS#: 23005404
Facts & features
Interior
Bedrooms & bathrooms
- Bedrooms: 4
- Bathrooms: 4
- Full bathrooms: 3
- 1/2 bathrooms: 1
Rooms
- Room types: Office
Heating
- Central, Electric
Cooling
- Multi Units, Central Air
Appliances
- Included: Dishwasher, Disposal, Gas Cooktop, Ice Maker, Microwave, Gas Stove Con
- Laundry: Electric Dryer Hookup, Washer Hookup
Features
- High Ceilings, Cathedral Ceiling(s), Crown Molding, Double Vanity, Kitchen Island, Multi-Head Shower, Separate Shower, Varied Ceiling Heights, Vaulted Ceiling(s), Walk-in Pantry, Walk-In Closet(s), Wet Bar, Granite Counters
- Flooring: Brick, Stained/Scored Concrete, Tile, Wood
- Windows: Window Treatments, Wood Frames
- Number of fireplaces: 1
- Fireplace features: 1 Fireplace, Gas, Gas Log, Ventless
Interior area
- Total interior livable area: 3,882 sqft
Property
Parking
- Total spaces: 3
- Parking features: Garage
- Garage spaces: 3
- Has uncovered spaces: Yes
Accessibility
- Accessibility features: Handicap Acc
Features
- Stories: 2
- Patio & porch: Covered, Open, Porch
- Exterior features: Outdoor Kitchen, Lighting
- Has private pool: Yes
- Pool features: Gunite, In Ground
- Has spa: Yes
- Spa features: Outdoor
- Fencing: Brick,Other,Wood
Lot
- Dimensions: 0.633ac (27553 sq ft)
- Features: 0.51 to 0.99 Acres, Cul-De-Sac, Dead-End, Flood Plain, Landscaped, Level
Details
- Parcel number: 6116045
- Zoning: Residential
- Special conditions: Arms Length
Construction
Type & style
- Home type: SingleFamily
- Architectural style: Traditional
- Property subtype: Single Family Residence
Materials
- Brick Veneer, HardiPlank Type, Stucco, Brick, Frame
- Foundation: Slab
- Roof: Composition
Utilities & green energy
- Electric: Elec: Entergy
- Sewer: Public Sewer, Septic Tank
- Utilities for property: Propane
Community & HOA
Community
- Subdivision: Magnolia Ridge
HOA
- Has HOA: Yes
- Services included: Repairs/Maintenance
Location
- Region: Broussard
Financial & listing details
- Tax assessed value: $655,780
- Annual tax amount: $5,683
- Date on market: 6/20/2023
- Exclusions: Other - See Remarks, Pool Equipment, Refrigerator
- Electric utility on property: Yes
Price history
| Date | Event | Price |
|---|---|---|
| 9/13/2023 | Sold | -- |
Source:  RAA #23005404 Report a problem RAA #23005404 Report a problem | ||
| 7/17/2023 | Pending sale | $750,000$193/sqft |
Source: RAA #23005404 Report a problem | ||
| 6/20/2023 | Listed for sale | $750,000-0.9%$193/sqft |
Source: RAA #23005404 Report a problem | ||
| 9/20/2022 | Listing removed | -- |
Source: Latter and Blum Report a problem | ||
| 7/25/2022 | Price change | $756,990-2.3%$195/sqft |
Source: RAA #22005692 Report a problem | ||
| 6/17/2022 | Listed for sale | $775,000$200/sqft |
Source: RAA #22005692 Report a problem | ||
| 1/3/2018 | Sold | -- |
Source: Public Record Report a problem | ||
| 5/24/2012 | Sold | -- |
Source: Public Record Report a problem | ||
Public tax history
| Year | Property taxes | Tax assessment |
|---|---|---|
| 2024 | $5,683 +13% | $65,578 +12.6% |
| 2023 | $5,031 0% | $58,230 |
| 2022 | $5,034 -0.4% | $58,230 |
| 2021 | $5,054 +0.1% | $58,230 |
| 2020 | $5,048 +5.2% | $58,230 |
| 2019 | $4,799 -5.2% | $58,230 -3.1% |
| 2018 | $5,061 +12.3% | $60,076 -1.6% |
| 2017 | $4,506 | $61,060 +13.1% |
| 2015 | $4,506 +15.6% | $53,980 |
| 2013 | $3,898 -16.1% | $53,980 |
| 2011 | $4,644 +0.2% | $53,980 |
| 2010 | $4,636 -0.1% | $53,980 |
| 2008 | $4,640 +18.9% | $53,980 +19.7% |
| 2006 | $3,901 +1417.6% | $45,080 +1402.7% |
| 2005 | $257 +1441.9% | $3,000 +1400% |
| 2002 | $17 | $200 |
Find assessor info on the county website
Neighborhood: 70518
Nearby homes
- $690,5004 bd3 ba3.8k sqft212 Lantana Ct, Broussard, LA 70518Off Market
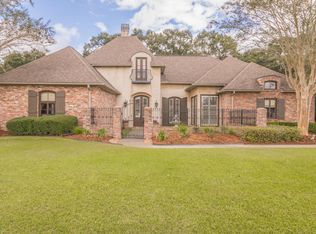
- $531,600-- bd-- ba2.8k sqft215 Lantana Ct, Broussard, LA 70518Off Market
- $630,600-- bd-- ba4.1k sqft210 Lantana Ct, Broussard, LA 70518Off Market
- $83,360-- bd-- ba-- sqft100 Buck Snort Ln, Broussard, LA 70518Off Market
- $20,800-- bd-- ba-- sqft70518-4542 4542, Broussard, LA 70518Off Market
- $536,300-- bd-- ba3.1k sqft213 Lantana Ct, Broussard, LA 70518Off Market
- $382,700-- bd-- ba2.2k sqft211 Lantana Ct, Broussard, LA 70518Off Market
- $8,400-- bd-- ba-- sqft200 Lantana Ct, Broussard, LA 70518Off Market
Nearby schools
GreatSchools rating
- 9/10Martial Billeaud Elementary SchoolGrades: PK-5Distance: 1.4 mi
- 8/10Broussard Middle SchoolGrades: 6-8Distance: 1.7 mi
- 6/10O. Comeaux High SchoolGrades: 9-12Distance: 6.1 mi
Schools provided by the listing agent
- Elementary: Martial Billeaud
- Middle: Broussard
- High: Comeaux
Source: RAA. This data may not be complete. We recommend contacting the local school district to confirm school assignments for this home.
Sell for more on Zillow
Get a Zillow Showcase℠ listing at no additional cost and you could sell for .
$759,600
2% more
+$15,192
With Zillow Showcase(estimated)
$774,792
- Louisiana
- Lafayette Parish
- Broussard
- 70518
- 214 Lantana Ct
Nearby cities
Nearby zip codes
Other Broussard Topics
