Skip main navigation
Sold for $370,000
  • $370,000

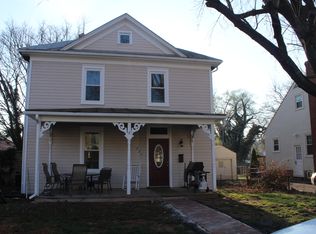
    214 Lee St, Front Royal, VA 22630

    4beds
    2,088sqft
    Single Family Residence
    Built in 1909
    10,724 Square Feet Lot
    $367,400 Zestimate®
    $177/sqft
    $2,225 Estimated rent

    Home value

    $367,400

    Estimated sales range

    Not available

    $2,225/mo

    Zestimate® history
    Loading
    Loading...

    Owner options

    List your home for rent

    $2,225/mo

    Rent Zestimate®

    Find your next renter with Zillow Rental Manager. Plus, with online applications, you can quickly screen prospective tenants – for free.

    Learn more

    $2,225/mo

    Rent Zestimate®

    Refinance and save

    $2,144/mo

    Est. payment

    Refinancing to a lower rate could help reduce your monthly payments and save thousands over the life of the loan.

    See today's rates

    $2,144/mo

    Est. payment

    Explore your selling options

    Work with a Zillow partner agent

    Leverage their expertise and Zillow's premium Showcase listings to get your home seen by more buyers.

    Get started

    List with your own agent

    Get your home in front of millions of buyers by listing it on Zillow.

    Learn how to do it

    Sell it yourself

    Take full control of how buyers see your home on Zillow by listing For Sale by Owner (FSBO).

    List your home

    What's special

    Breathtaking mountain viewsScenic walking trailsStately stained oak trimLarge fully fenced backyardHot tub gazeboFully fenced lotAbove ground swimming pool
    Charming 1909 Historic Home with Modern Comforts, Prime Location in a welcoming neighborhood, this home is just a short walk to downtown shops, restaurants, churches, and a movie theater. Outdoor enthusiasts will love being less than a mile from the Shenandoah River, scenic walking trails, and Skyline Drive, offering easy access to hiking, picnicking, and breathtaking mountain views. Step into timeless elegance with this beautifully maintained 1909 historic home, brimming with character and warmth. You'll fall in love with the antique heart of pine flooring, stately stained oak trim, original pocket doors, and charming servant stairwell—all hallmarks of a bygone era. Relax on the inviting front and back porches, perfect for quiet mornings or evening gatherings. Tastefully updated to blend old-world charm with modern convenience, the kitchen features hickory cabinetry, granite island, and stainless-steel appliances, dual staircases enhance the charm of this historic home. A spacious upstairs, updated HVAC, central AC, dual heat pumps, provide comfort and efficiency throughout the year. The flexible floor plan offers plenty of room to live and grow, with 4 bedrooms. One of the -bedrooms, has been transformed into a functional laundry space, while still offering enough room to accommodate a home office setup or reconvert it into a partial bedroom. A wonderful bonus for the growing family is a fully finished 350 sq ft attic space. The large, fully fenced backyard is a true retreat—an above ground swimming pool. Over 600 sq ft of deck space with a hot tub gazebo just off the kitchen and living areas. Making summer entertaining, family fun, or relaxing in privacy. The backyard is fully fenced lot is approximately 0.40 acres (17,598 sq ft). A rare blend of history, comfort, and lifestyle—this one has it all.

    Zillow last checked:

    Listing updated:

    Listed by:

    Debra Siksay 540-247-3623,

    Samson Properties

    Bought with:

    Veronica Tello, 0225208182

    RE/MAX Executives

    Source: Bright MLS,MLS#: VAWR2012574MLS Logo

    Facts & features

    Interior

    Bedrooms & bathrooms
    • Bedrooms: 4
    • Bathrooms: 2
    • Full bathrooms: 1
    • 1/2 bathrooms: 1
    • Main level bathrooms: 2
    • Main level bedrooms: 4
    Basement
    • Area: 0
    Heating
    • Heat Pump, Electric
    Cooling
    • Central Air, Window Unit(s), Electric
    Appliances
    • Included: Electric Water Heater
    Features
    • Flooring: Ceramic Tile, Hardwood, Laminate, Vinyl, Other
    • Basement: Combination,Side Entrance,Interior Entry,Full
    • Number of fireplaces: 1
    Interior area
    • Total structure area: 2,088
    • Total interior livable area: 2,088 sqft
    • Finished area above ground: 2,088
    • Finished area below ground: 0

    Property

    Parking
    • Parking features: Driveway, Off Street
    • Has uncovered spaces: Yes
    Accessibility
    • Accessibility features: None
    Features
    • Levels: Three
    • Stories: 3
    • Has private pool: Yes
    • Pool features: Above Ground, Vinyl, Private
    • Fencing: Full,Privacy,Back Yard,Wood
    • Has view: Yes
    • View description: Other, Street
    Lot
    • Size: 10,724 sqft
    • Features: Level, Private, Rear Yard, Landscaped, Middle Of Block
    Details
    • Additional structures: Above Grade, Below Grade
    • Parcel number: 20A7493
    • Zoning: R3
    • Special conditions: Standard

    Construction

    Type & style
    • Home type: SingleFamily
    • Architectural style: Victorian
    • Property subtype: Single Family Residence
    Materials
    • Stucco
    • Foundation: Concrete Perimeter
    • Roof: Unknown
    Condition
    • New construction: No
    • Year built: 1909

    Utilities & green energy

    • Sewer: Public Septic, Public Sewer
    • Water: Public
    • Utilities for property: Sewer Available, Water Available, Electricity Available, Phone Available, DSL, Broadband, Cable, Satellite Internet Service

    Community & neighborhood

    Location
    • Region: Front Royal
    • Subdivision: None Available

    Other

    Other facts
    • Listing agreement: Exclusive Right To Sell
    • Listing terms: Cash,USDA Loan,VHDA,Conventional,VA Loan,Assumable
    • Ownership: Fee Simple

    Price history

    DateEventPrice
    12/9/2025Sold$370,000-7%$177/sqft
    Source: Bright MLS #VAWR2012574 Report a problem
    11/12/2025Contingent$397,900$191/sqft
    Source: Bright MLS #VAWR2012574 Report a problem
    10/16/2025Listed for sale$397,900+37.9%$191/sqft
    Source: Bright MLS #VAWR2012574 Report a problem
    12/3/2020Sold$288,500-3.8%$138/sqft
    Source: Public Record Report a problem
    10/29/2020Pending sale$299,900$144/sqft
    Source: Keller Williams Realty #VAWR141486 Report a problem
    9/19/2020Listed for sale$299,900+7.5%$144/sqft
    Source: Keller Williams Realty #VAWR141486 Report a problem
    6/14/2019Listing removed$279,000$134/sqft
    Source: Inform Real Estate, LLC. #VAWR134016 Report a problem
    3/15/2019Price change$279,000-3.5%$134/sqft
    Source: Inform Real Estate, LLC. #VAWR134016 Report a problem
    2/18/2019Listed for sale$289,000+9.5%$138/sqft
    Source: Owner Report a problem
    7/19/2016Listing removed$264,000$126/sqft
    Source: BSM Properties LLC #WR9656084 Report a problem
    6/2/2016Price change$264,000-5.7%$126/sqft
    Source: BSM Properties LLC #WR9656084 Report a problem
    4/27/2016Listed for sale$279,900+140.3%$134/sqft
    Source: Owner Report a problem
    11/21/2012Sold$116,500+1.3%$56/sqft
    Source: Agent Provided Report a problem
    8/10/2012Listing removed$115,000$55/sqft
    Source: foreclosure.com Report a problem
    7/26/2012Listed for sale$115,000-30.7%$55/sqft
    Source: foreclosure.com Report a problem
    7/3/2012Sold$165,985$79/sqft
    Source: Public Record Report a problem

    Public tax history

    YearProperty taxesTax assessment
    2025$2,065 +10.5%$431,200 +22.3%
    2024$1,869 +8.2%$352,700
    2023$1,728 +8%$352,700 +44.4%
    2022$1,600 $244,200
    2021$1,600 $244,200
    2020-- $244,200
    2019$1,600 +19.6%$244,200 +20.5%
    2018$1,338 +6.5%$202,700
    2017$1,257 $202,700
    2016-- $202,700
    2015-- $202,700 +28.5%
    2014-- $157,700
    2013-- $157,700
    2012-- $157,700
    2011-- $157,700 -36.8%
    2010-- $249,700 +8.7%
    2009-- $229,700
    2008-- $229,700
    2007-- $229,700 +135.8%
    2006-- $97,400
    2005-- $97,400
    2004-- $97,400
    2003-- $97,400 +20%
    2001-- $81,200

    Find assessor info on the county website

    Neighborhood: 22630

    Nearby schools

    GreatSchools rating
    Schools provided by the listing agent
    • Elementary: Ressie Jeffries
    • Middle: Skyline
    • High: Skyline
    • District: Warren County Public Schools

    Source: Bright MLS. This data may not be complete. We recommend contacting the local school district to confirm school assignments for this home.

    Get a cash offer in 3 minutes
    Find out how much your home could sell for in as little as 3 minutes with a no-obligation cash offer.
    Estimated market value
    $367,400
    Get a cash offer in 3 minutes
    Find out how much your home could sell for in as little as 3 minutes with a no-obligation cash offer.
    Estimated market value
    $367,400