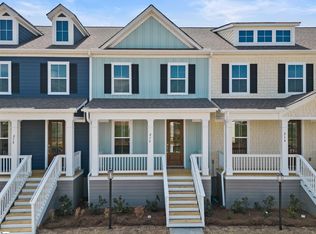
List price includes a $8,536 price reduction that can be chosen in lieu of interest rate promotion. See on-site sales agent for details. Bringing Lowcountry style to Greenville! Come see the desirable brand-new Walker plan! This townhome features three bedrooms, two and half bathrooms, basement rec room, and an outdoor deck. The masterfully designed kitchen includes upgraded cabinets, an extended overhang on the kitchen peninsula, gas range, tile back splash, & upgraded countertops. Mohawk Laminate flooring extends throughout main living areas. When you enter the master bathroom you will see upgraded tile flooring, quartz countertops, and a fully tiled shower with semi-frameless glass door. This beautiful craftsman style home is a must see! The Settlement is a brand-new master planned community located in the heart of booming Simpsonville. The Settlement’s mixed-use development offers new single-family homes with our signature Lowcountry charm. At The Settlement you get the luxury of an exclusive suburban community with many desired amenities planned to include, pool, playground, fire pit, stunning seating areas overlooking ponds, commercial spaces, and parks. Located just minutes from downtown Simpsonville where many events are planned throughout the year, as well as the Farmers Market, dining, and shopping. The Settlement is just 25 minutes from charming downtown Greenville! All option and closing cost incentives tied to the use of the Sellers's Preferred Lender and Closing attorney. See on-site agents for details.
Sold for $330,990
$330,990
214 Lewes Avenue Lot #28, Simpsonville, SC 29681
3beds
1,690sqft
Townhouse, Residential
Built in 2023
2,178 Square Feet Lot
$299,100 Zestimate®
$196/sqft
$1,923 Estimated rent
Home value
$299,100
$281,000 - $320,000
$1,923/mo
Zestimate® history
Owner options
List your home for rent
$1,923/mo
Rent Zestimate®
Find your next renter with Zillow Rental Manager. Plus, with online applications, you can quickly screen prospective tenants – for free.
$1,923/mo
Rent Zestimate®
Refinance and save
$1,942/mo
Est. payment
Refinancing to a lower rate could help reduce your monthly payments and save thousands over the life of the loan.
$1,942/mo
Est. payment
Explore your selling options
Work with a Zillow partner agent
Leverage their expertise and Zillow's premium Showcase listings to get your home seen by more buyers.
Get startedList with your own agent
Get your home in front of millions of buyers by listing it on Zillow.
Learn how to do itSell it yourself
Take full control of how buyers see your home on Zillow by listing For Sale by Owner (FSBO).
List your homeWhat's special
Zillow last checked:
Listing updated:
Listed by:
Amanda O'Halloran 480-202-9488,
Crescent Homes Realty LLC
Bought with:
NON MLS MEMBER
Non MLS
Source: Greater Greenville AOR,MLS#: 1514496
Facts & features
Interior
Bedrooms & bathrooms
- Bedrooms: 3
- Bathrooms: 3
- Full bathrooms: 2
- 1/2 bathrooms: 1
Rooms
- Room types: Bonus Room/Rec Room
Primary bedroom
- Area: 132
- Dimensions: 11 x 12
Bedroom 2
- Area: 99
- Dimensions: 9 x 11
Bedroom 3
- Area: 99
- Dimensions: 9 x 11
Primary bathroom
- Features: Double Sink, Full Bath, Shower Only, Walk-In Closet(s)
- Level: Second
Dining room
- Area: 126
- Dimensions: 9 x 14
Family room
- Area: 285
- Dimensions: 19 x 15
Kitchen
- Area: 144
- Dimensions: 12 x 12
Bonus room
- Area: 255
- Dimensions: 15 x 17
Heating
- Forced Air, Natural Gas
Cooling
- Central Air, Electric
Appliances
- Included: Dishwasher, Disposal, Free-Standing Gas Range, Convection Oven, Gas Oven, Microwave, Gas Water Heater, Tankless Water Heater
- Laundry: 2nd Floor, Laundry Closet, Electric Dryer Hookup
Features
- Ceiling Fan(s), Ceiling Smooth, Granite Counters, Walk-In Closet(s), Pantry
- Flooring: Carpet, Ceramic Tile, Laminate
- Basement: Finished
- Attic: Pull Down Stairs
- Has fireplace: No
- Fireplace features: None
Interior area
- Total structure area: 1,690
- Total interior livable area: 1,690 sqft
Property
Parking
- Total spaces: 1
- Parking features: Attached, Basement, Garage Door Opener, Paved
- Attached garage spaces: 1
- Has uncovered spaces: Yes
Features
- Levels: 2+Basement
- Stories: 2
- Patio & porch: Deck, Front Porch
Lot
- Size: 2,178 Square Feet
- Features: Sidewalk, Sprklr In Grnd-Partial Yd, 1/2 Acre or Less
Details
- Parcel number: 0560190104400
Construction
Type & style
- Home type: Townhouse
- Architectural style: Charleston,Craftsman
- Property subtype: Townhouse, Residential
Materials
- Concrete
- Foundation: Basement
- Roof: Architectural
Condition
- New Construction
- New construction: Yes
- Year built: 2023
Details
- Builder model: Walker
- Builder name: Crescent Homes
Utilities & green energy
- Sewer: Public Sewer
- Water: Public
- Utilities for property: Underground Utilities
Community & HOA
Community
- Features: Common Areas, Street Lights, Playground, Pool, Sidewalks, Lawn Maintenance, Dog Park, Landscape Maintenance, Neighborhood Lake/Pond
- Security: Smoke Detector(s)
- Subdivision: The Settlement
HOA
- Has HOA: Yes
- Services included: Common Area Ins., Maintenance Structure, Insurance, Maintenance Grounds, Pool, Recreation Facilities, Street Lights, Other/See Remarks
Location
- Region: Simpsonville
Financial & listing details
- Price per square foot: $196/sqft
- Date on market: 4/22/2024
Price history
| Date | Event | Price |
|---|---|---|
| 6/28/2024 | Sold | $330,990-0.6%$196/sqft |
Source:  Greater Greenville AOR #1514496 Report a problem Greater Greenville AOR #1514496 Report a problem | ||
| 6/2/2024 | Pending sale | $332,990$197/sqft |
Source: Greater Greenville AOR #1514496 Report a problem | ||
| 2/12/2024 | Price change | $332,990-0.6%$197/sqft |
Source: Greater Greenville AOR #1514496 Report a problem | ||
| 12/10/2023 | Listed for sale | $334,990$198/sqft |
Source: Greater Greenville AOR #1514496 Report a problem | ||
Public tax history
Tax history is unavailable.
Neighborhood: 29681
Nearby homes
- $276,4903 bd3 ba1.5k sqft213 Lewes Ave, Simpsonville, SC 29681Sold

- $334,9903 bd3 ba1.8k sqft216 Lewes Avenue Lot #29, Simpsonville, SC 29681Sold
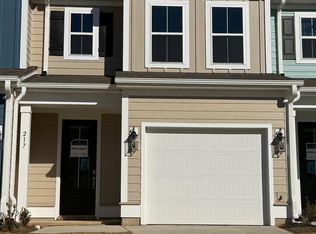
- $276,4903 bd3 ba1.5k sqft217 Lewes Ave, Simpsonville, SC 29681Sold
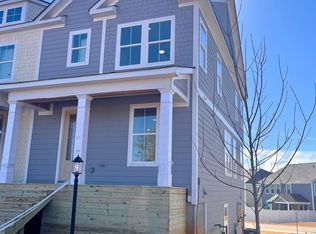
- $355,9903 bd4 ba1.8k sqft212 Lewes Avenue Lot #27, Simpsonville, SC 29681Sold
- $318,0003 bd3 ba1.6k sqft223 Lewes Ave, Simpsonville, SC 29681Sold
- $294,4303 bd3 ba1.5k sqft225 Lewes Ave, Simpsonville, SC 29681New Construction
- $335,6233 bd3 ba1.6k sqft229 Lewes Ave, Simpsonville, SC 29681Sold
- $323,0993 bd3 ba1.6k sqft231 Lewes Ave, Simpsonville, SC 29681Sold
Nearby schools
GreatSchools rating
- 9/10Simpsonville Elementary SchoolGrades: PK-5Distance: 2.7 mi
- 3/10Bryson Middle SchoolGrades: 6-8Distance: 1.8 mi
- 9/10Hillcrest High SchoolGrades: 9-12Distance: 1.9 mi
Schools provided by the listing agent
- Elementary: Simpsonville
- Middle: Bryson
- High: Hillcrest
Source: Greater Greenville AOR. This data may not be complete. We recommend contacting the local school district to confirm school assignments for this home.
Get a cash offer in 3 minutes
Find out how much your home could sell for in as little as 3 minutes with a no-obligation cash offer.
Estimated market value
$299,100
Get a cash offer in 3 minutes
Find out how much your home could sell for in as little as 3 minutes with a no-obligation cash offer.
Estimated market value
$299,100
- South Carolina
- Greenville County
- Simpsonville
- 29681
- 214 Lewes Avenue Lot Unit 28
Nearby cities
Nearby zip codes
Other Simpsonville Topics
