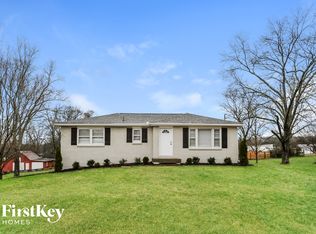
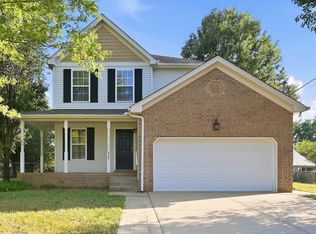
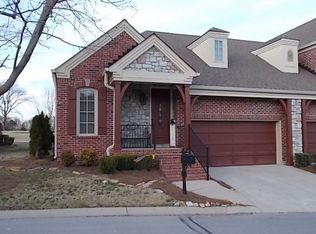
Welcome to 214 Limestone Way a beautifully designed, newer residence offering modern finishes, generous living space and everyday convenience in Lebanon's desirable Cades Bluff community. Built in 2025, this inviting two-story home features approximately 2,095 square feet, four bedrooms, 2.5 bathrooms and an attached two-car garage.
The open-concept main level features a bright living area that flows into the dining space and kitchen. The kitchen includes stainless-steel appliances, a large island center, generous cabinet storage, an electric range, dishwasher and microwave. A flexible first-floor room provides useful space for a home office, study or hobby area.
Upstairs, the primary suite features a private bathroom and spacious walk-in closet. Three additional bedrooms provide plenty of flexible living space. Additional highlights include central heating and air conditioning, carpet, tile and vinyl flooring, a rear patio and convenient garage parking.
Step outside to a peaceful backyard setting, where the rear patio offers a lovely place to relax and enjoy the surrounding views.
Nearby educational options include West Elementary, West Wilson Middle, Mt. Juliet High School, Cumberland University and TCAT's Wilson County campus.
Enjoy excellent everyday convenience, with a gas station and Dollar General just a two-minute drive away, Publix around 4-6 min drive, Walmart, shopping and a wide variety of dining options available nearby.
Cades Bluff is conveniently located near Highway 109 and Highway 70, providing easy driving access to I-40. Shopping, groceries and dining are available nearby
Minimum One-year lease, tenant is responsible for utilities.
House for rent
Single family residence
Available now
Cats, small dogs OK
Air conditioner, central air
In unit laundry
Attached garage parking
Forced air
What's special
Large island centerSpacious walk-in closetGenerous living spaceElectric rangePeaceful backyard settingAttached two-car garageModern finishes
- 59 days |
- -- |
- -- |
Zillow last checked:
Listing updated:
Travel times
Facts & features
Interior
Bedrooms & bathrooms
- Bedrooms: 4
- Bathrooms: 3
- Full bathrooms: 2
- 1/2 bathrooms: 1
Heating
- Forced Air
Cooling
- Air Conditioner, Central Air
Appliances
- Included: Dishwasher, Dryer, Microwave Oven, Oven, Refrigerator, Washer
- Laundry: In Unit
Features
- Walk In Closet
- Flooring: Carpet, Hardwood
Interior area
- Total interior livable area: 2,095 sqft
Property
Parking
- Parking features: Attached, Garage
- Has attached garage: Yes
- Details: Contact manager
Features
- Patio & porch: Patio
Details
- Additional structures: Garage(s)
Construction
Type & style
- Home type: SingleFamily
- Property subtype: Single Family Residence
Community & HOA
Location
- Region: Lebanon
Financial & listing details
- Lease term: 1 Year
Nearby apartments for rent
Price history
| Date | Event | Price |
|---|---|---|
| 9/9/2026 | Price change | $2,695-3.6%$1/sqft |
Source: Zillow Rentals Report a problem | ||
| 8/2/2026 | Listed for rent | $2,795$1/sqft |
Source: Zillow Rentals Report a problem | ||
| 8/18/2025 | Sold | $419,995$200/sqft |
Source:  RealTracs MLS as distributed by MLS GRID #2942651 Report a problem RealTracs MLS as distributed by MLS GRID #2942651 Report a problem | ||