Welcome to this charming 2-bedroom, 2-bathroom residence nestled in the desirable Caloosa Lakes community of Sun City Center. As you arrive, you are greeted by mature, manicured landscaping and a long, custom-designed driveway that leads to a delightful screened-in front porch. Upon entering, the home opens up to reveal soaring cathedral ceilings and an expansive, airy floor plan that provides seamless views through the living room to the Florida room and the screened-in back porch beyond. The kitchen is a chef’s delight, featuring ample cabinet storage, a convenient breakfast bar, and a functional island, all while maintaining an open connection to the dining and living areas for effortless entertaining. The generous primary suite serves as a true retreat, boasting high ceilings, a spacious walk-in closet, and an en suite bathroom with a walk-in shower. The second bedroom is equally impressive in size and offers direct access to the guest bathroom, ensuring comfort for family or visitors. Complete with a spacious two-car garage equipped with laundry hookups, this home perfectly blends comfort, convenience, and a relaxed Florida lifestyle. You’ll love Sun City Center with its amazing facilities, pools, and clubs just waiting for you to enjoy. Nestled between Sarasota and Tampa, this location offers a convenient ride to airports, great shopping, dining, and professional entertainment. With easy access to award-winning, sandy beaches, this home provides the best of all worlds without the stress of big city life. Leave it all behind and enjoy your new life here in one of Florida’s most affordable 55-and-better communities!
For sale
Price cut: $5K (8/4)
$239,900
214 LINGER LANE, SUN CITY CENTER, FL 33573
2beds
1,600sqft
Single Family Residence
Built in 1990
6,600 Square Feet Lot
$236,400 Zestimate®
$150/sqft
$151/mo HOA
What's special
Functional islandDelightful screened-in front porchExpansive airy floor planLong custom-designed drivewaySoaring cathedral ceilingsConvenient breakfast barAmple cabinet storage
- 133 days
- 982
- 47
Zillow last checked:
Listing updated:
Listed by:
David Lovitch 845-629-7804,
KELLER WILLIAMS SOUTH SHORE 813-641-8300,
Flo Vachon 813-500-0529,
KELLER WILLIAMS SOUTH SHORE
Source: Stellar MLS,MLS#: TB8499627 Originating MLS: Suncoast Tampa
Originating MLS: Suncoast Tampa
Facts & features
Interior
Bedrooms & bathrooms
- Bedrooms: 2
- Bathrooms: 2
- Full bathrooms: 2
Rooms
- Room types: Florida Room, Utility Room
Primary bedroom
- Features: Walk-In Closet(s)
- Level: First
- Area: 186.48 Square Feet
- Dimensions: 14.8x12.6
Bedroom 2
- Features: Built-in Closet
- Level: First
- Area: 160.48 Square Feet
- Dimensions: 11.8x13.6
Balcony porch lanai
- Level: First
- Area: 97.2 Square Feet
- Dimensions: 8.1x12
Balcony porch lanai
- Level: First
- Area: 66.03 Square Feet
- Dimensions: 7.1x9.3
Dining room
- Level: First
- Area: 180.8 Square Feet
- Dimensions: 11.3x16
Florida room
- Level: First
- Area: 148.52 Square Feet
- Dimensions: 15.8x9.4
Foyer
- Level: First
- Area: 81.84 Square Feet
- Dimensions: 9.3x8.8
Kitchen
- Level: First
- Area: 97.6 Square Feet
- Dimensions: 6.1x16
Living room
- Level: First
- Area: 345.68 Square Feet
- Dimensions: 23.2x14.9
Heating
- Central
Cooling
- Central Air
Appliances
- Included: Dishwasher, Microwave, Range, Refrigerator
- Laundry: In Garage
Features
- Ceiling Fan(s), Eating Space In Kitchen, High Ceilings, Kitchen/Family Room Combo, Living Room/Dining Room Combo, Open Floorplan, Solid Surface Counters, Solid Wood Cabinets, Walk-In Closet(s)
- Flooring: Carpet, Ceramic Tile
- Doors: Sliding Doors
- Has fireplace: No
Interior area
- Total structure area: 2,238
- Total interior livable area: 1,600 sqft
Video & virtual tour
Property
Parking
- Total spaces: 2
- Parking features: Driveway
- Attached garage spaces: 2
- Has uncovered spaces: Yes
Features
- Levels: One
- Stories: 1
- Patio & porch: Covered, Screened
- Exterior features: Sidewalk
Lot
- Size: 6,600 Square Feet
- Dimensions: 55 x 120
- Features: City Lot, In County, Level
- Residential vegetation: Mature Landscaping
Details
- Parcel number: U0632202X600000200022.0
- Zoning: PD-MU
- Special conditions: None
Construction
Type & style
- Home type: SingleFamily
- Architectural style: Contemporary
- Property subtype: Single Family Residence
Materials
- Block, Stucco
- Foundation: Slab
- Roof: Shingle
Condition
- New construction: No
- Year built: 1990
Details
- Warranty included: Yes
Utilities & green energy
- Sewer: Public Sewer
- Water: Public
- Utilities for property: Cable Available, Electricity Available
Community & HOA
Community
- Features: Deed Restrictions, Fitness Center, Golf Carts OK, Golf, Pool, Special Community Restrictions, Tennis Court(s)
- Pet fee: $0 monthly
- Senior community: Yes
- Subdivision: SUN CITY CENTER UNIT 49
HOA
- Has HOA: Yes
- Amenities included: Fence Restrictions, Fitness Center, Golf Course, Handicap Modified, Pool, Recreation Facilities, Tennis Court(s), Vehicle Restrictions
- Services included: Community Pool, Manager, Pool Maintenance, Recreational Facilities
- HOA fee: $151 monthly
- HOA name: Caloosa Lakes/Real Manage
- HOA phone: 612-475-5577
Location
- Region: Sun City Center
Financial & listing details
- Price per square foot: $150/sqft
- Tax assessed value: $229,354
- Annual tax amount: $4,783
- Date on market: 4/23/2026
- Cumulative days on market: 133 days
- Listing terms: Cash,Conventional,FHA,VA Loan
- Ownership: Fee Simple
- Total actual rent: 0
- Electric utility on property: Yes
- Road surface type: Asphalt
Estimated market value
$236,400
$225,000 - $248,000
$1,930/mo
Price history
| Date | Event | Price |
|---|---|---|
| 8/4/2026 | Price change | $239,900-2%$150/sqft |
Source:  Stellar MLS #TB8499627 Report a problem Stellar MLS #TB8499627 Report a problem | ||
| 6/23/2026 | Price change | $244,900-3.6%$153/sqft |
Source: Stellar MLS #TB8499627 Report a problem | ||
| 6/16/2026 | Price change | $254,000-5.6%$159/sqft |
Source: Stellar MLS #TB8499627 Report a problem | ||
| 6/3/2026 | Price change | $269,000-3.9%$168/sqft |
Source: Stellar MLS #TB8499627 Report a problem | ||
| 4/23/2026 | Listed for sale | $279,900+138.2%$175/sqft |
Source: Stellar MLS #TB8499627 Report a problem | ||
| 2/26/2009 | Sold | $117,500$73/sqft |
Source: Public Record Report a problem | ||
Public tax history
| Year | Property taxes | Tax assessment |
|---|---|---|
| 2025 | $4,783 +10.1% | $229,354 +7.7% |
| 2024 | $4,345 +7.9% | $213,001 +10% |
| 2023 | $4,026 +10% | $193,637 +10% |
| 2022 | $3,660 +10.4% | $176,034 +10% |
| 2021 | $3,315 +10.9% | $160,031 +10% |
| 2020 | $2,990 +8.1% | $145,483 +8% |
| 2019 | $2,766 | $134,751 +2.9% |
| 2018 | $2,766 +2.5% | $130,997 +6.8% |
| 2017 | $2,699 +5.2% | $122,651 +9% |
| 2016 | $2,564 +5.8% | $112,553 +10% |
| 2015 | $2,425 +8.6% | $102,321 +2% |
| 2014 | $2,232 | $100,317 +10% |
| 2013 | $2,232 +14% | $91,197 +7.5% |
| 2012 | $1,958 -2.6% | $84,826 -2.7% |
| 2011 | $2,009 -5.1% | $87,181 -6.5% |
| 2010 | $2,117 -12.9% | $93,230 -14.2% |
| 2009 | $2,430 -6% | $108,600 -6.7% |
| 2008 | $2,586 +52.3% | $116,444 +15.9% |
| 2007 | $1,697 -4% | $100,485 +2.5% |
| 2006 | $1,769 +0.6% | $98,034 +3% |
| 2005 | $1,758 -30.9% | $95,179 +3% |
| 2004 | $2,546 +225% | $92,407 +1.9% |
| 2003 | $783 | $90,684 +2.4% |
| 2002 | -- | $88,559 +1.6% |
| 2001 | -- | $87,164 -7.6% |
| 2000 | $1,586 | $94,301 |
Find assessor info on the county website
Monthly payment
Est. payment
Payment breakdown
Explore the cost of this home by adjusting the details. Changes won't be saved.Climate risks
Neighborhood: 33573
- $233,8002 bd2 ba1.4k sqft216 Linger Ln, Sun City Center, FL 33573Off Market
- $334,1003 bd2 ba1.5k sqft212 Linger Ln, Sun City Center, FL 33573Off Market
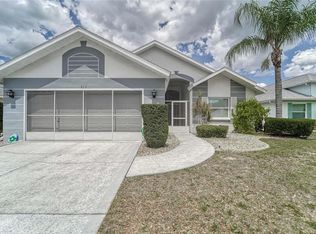
- $258,9003 bd2 ba1.5k sqft218 Linger Ln, Sun City Center, FL 33573Off Market
- $238,5002 bd2 ba1.5k sqft1605 E Del Webb Blvd, Sun City Center, FL 33573Off Market
Similar homes
- $235,0002 bd2 ba1.7k sqft1027 BLUEWATER DRIVE, SUN CITY CENTER, FL 33573For Sale

 MLS ID #TB8505431, David Kasyanchik, BHHS FLORIDA PROPERTIES GROUP. Stellar MLS
 - $225,7002 bd2 ba1.8k sqft1209 WILD FEATHER LANE, SUN CITY CENTER, FL 33573For Sale
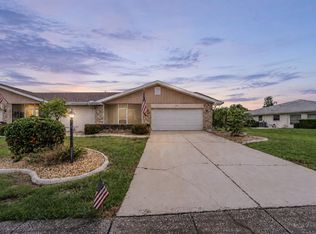 MLS ID #TB8403258, Tanja Cisliek, FUTURE HOME REALTY INC. Stellar MLS
 - $270,0002 bd2 ba1.5k sqft1001 ARDMORE WAY, SUN CITY CENTER, FL 33573For Sale
 MLS ID #TB8542224, Cathy Griggs, KELLER WILLIAMS SOUTH SHORE. Stellar MLS
 - $245,0002 bd2 ba1.6k sqft1525 ALLEGHENY DRIVE, SUN CITY CENTER, FL 33573For Sale
 MLS ID #TB8498121, Dick Wilson, CENTURY 21 BEGGINS ENTERPRISES. Stellar MLS
 - $239,9002 bd2 ba1.4k sqft1520 DANBURY DRIVE, SUN CITY CENTER, FL 33573For SaleMLS ID #TB8465159, Jeanette Martinez, CENTURY 21 BEGGINS ENTERPRISES. Stellar MLS
- $279,9002 bd2 ba1.7k sqft907 BLUEWATER DRIVE, SUN CITY CENTER, FL 33573For SaleMLS ID #TB8533224, Nicole Torres, AZURE REAL ESTATE & PROPERTY MANAGEMENT GROUP LLC. Stellar MLS
- $250,0002 bd2 ba1.1k sqft1739 COCO PALM CIRCLE, SUN CITY CENTER, FL 33573For SaleMLS ID #TB8527030, Sandra Tams, CENTURY 21 BEGGINS ENTERPRISES. Stellar MLS
- $339,0004 bd3 ba1.6k sqft672 ALLEGHENY DRIVE, SUN CITY CENTER, FL 33573For SaleMLS ID #TB8544671, Shawn Leggett, DALTON WADE INC. Stellar MLS
- $280,0002 bd2 ba1.5k sqft319 LINGER LANE, SUN CITY CENTER, FL 33573For SaleMLS ID #TB8495437, David Ramos, REAL BROKER, LLC. Stellar MLS
- $249,9002 bd2 ba1.4k sqft1809 HAVERFORD AVENUE, SUN CITY CENTER, FL 33573For SaleMLS ID #TB8377262, Celeste Christman, CENTURY 21 BEGGINS ENTERPRISES. Stellar MLS
- $275,0002 bd2 ba1.3k sqft918 REGAL MANOR WAY, SUN CITY CENTER, FL 33573For SaleMLS ID #TB8484857, Jeffrey Borham, PA, EXP REALTY LLC. Stellar MLS
- $285,0002 bd2 ba1.4k sqft1050 REGAL MANOR WAY, SUN CITY CENTER, FL 33573For SaleMLS ID #TB8518284, Darbie Pfeiffer, CENTURY 21 BEGGINS ENTERPRISES. Stellar MLS
- $250,0003 bd3 ba1.7k sqft9706 PEMBROOKE PINES DRIVE, SUN CITY CENTER, FL 33573For SaleMLS ID #TB8542867, Tina Shank, WIKLE INCORPORATED. Stellar MLS
- $289,9002 bd2 ba1.7k sqft1511 CLOISTER DRIVE, SUN CITY CENTER, FL 33573For SaleMLS ID #TB8486596, Dana Troeleman, DALTON WADE INC. Stellar MLS
- $345,0002 bd2 ba2.1k sqft2042 PRESTANCIA LANE, SUN CITY CENTER, FL 33573For SaleMLS ID #TB8512023, Jack Stevens, DALTON WADE INC. Stellar MLS
- $237,0002 bd2 ba1.3k sqft2308 BROOKFIELD GREENS CIRCLE, SUN CITY CENTER, FL 33573For SaleMLS ID #TB8483925, Sandra Tams, CENTURY 21 BEGGINS ENTERPRISES. Stellar MLS
- $230,0002 bd2 ba1.3k sqft1115 GOLFVIEW WOODS DRIVE, SUN CITY CENTER, FL 33573For SaleMLS ID #TB8500610, Jamette Wilbur, CENTURY 21 BEGGINS ENTERPRISES. Stellar MLS
- $195,0002 bd2 ba1.1k sqft700 RUTGERS PLACE, SUN CITY CENTER, FL 33573For SaleMLS ID #TB8503707, Tom McCombs, CENTURY 21 BEGGINS ENTERPRISES. Stellar MLS
- $235,0002 bd2 ba1.8k sqft2006 GRANTHAM GREENS DRIVE #0, SUN CITY CENTER, FL 33573For SaleMLS ID #TB8495346, Victoria Ginty, RE/MAX REALTY UNLIMITED. Stellar MLS
- $310,0002 bd2 ba1.8k sqft684 ALLEGHENY DRIVE, SUN CITY CENTER, FL 33573For SaleMLS ID #TB8512560, Dana Troeleman, DALTON WADE INC. Stellar MLS
