Welcome to this classic 3-bedroom, 2-bath bungalow tucked into the established, tree-lined streets of Ashley Forest -one of West Ashley's most convenient and sought-after pockets. Just minutes from downtown Charleston, shopping, dining, and the West Ashley Greenway, this location offers easy access to everything the Lowcountry has to offer.The home offers a solid floor plan and stunning inlaid wood floors, ready for a new owner's personal touch and updates. Previously used as a rental, it's priced with that opportunity in mind -- bring your vision and make it your own.Out back, you'll find two standout bonus spaces: a detached building with electrical service (no water), previously used as a home gym, and a separate shed/workshop for storage or projects.The back building provides an opportunity for a buyer looking to explore an ADU (accessory dwelling unit) conversion -- perfect for a home office, studio, guest suite, or rental income potential (buyer to verify with the City of Charleston/County zoning and permitting requirements). offers an opportunity for a buyer to explore an ADU (accessory dwelling unit) conversion--Whether you're an investor, a renovator, or a buyer looking to put down roots in a prime West Ashley location with room to grow, this Ashley Forest property is full of possibility.
Active contingent
$539,000
214 Live Oak Ave, Charleston, SC 29407
3beds
1,174sqft
Single Family Residence
Built in 1945
6,098 Square Feet Lot
$524,200 Zestimate®
$459/sqft
$-- HOA
What's special
Solid floor planStunning inlaid wood floors
- 9 days
- 1,437
- 132
Likely to sell faster than
Zillow last checked:
Listing updated:
Listed by:
The Exchange Company, LLC
Source: CTMLS,MLS#: 26024595
Facts & features
Interior
Bedrooms & bathrooms
- Bedrooms: 3
- Bathrooms: 2
- Full bathrooms: 2
Rooms
- Room types: Dining Room, Eat-In-Kitchen, Laundry, Pantry, Separate Dining
Heating
- Central
Cooling
- Central Air
Appliances
- Laundry: Laundry Room
Features
- Eat-in Kitchen, Pantry
- Flooring: Ceramic Tile, Wood
- Has fireplace: No
Interior area
- Total structure area: 1,174
- Total interior livable area: 1,174 sqft
Property
Parking
- Parking features: Off Street
Features
- Levels: One
- Stories: 1
- Entry location: Ground Level
- Fencing: Partial
Lot
- Size: 6,098 Square Feet
- Features: Level
Details
- Additional structures: Shed(s), Storage, Workshop
- Parcel number: 4181300044
Construction
Type & style
- Home type: SingleFamily
- Property subtype: Single Family Residence
Materials
- Cement Siding
- Foundation: Crawl Space
- Roof: Architectural
Condition
- New construction: No
- Year built: 1945
Utilities & green energy
- Sewer: Public Sewer
- Water: Public
- Utilities for property: Charleston Water Service, Dominion Energy
Community & HOA
Community
- Subdivision: Ashley Forest
Location
- Region: Charleston
Financial & listing details
- Price per square foot: $459/sqft
- Tax assessed value: $489,200
- Annual tax amount: $5,223
- Date on market: 8/31/2026
- Listing terms: Any
Estimated market value
$524,200
$498,000 - $550,000
$2,910/mo
Price history
| Date | Event | Price |
|---|---|---|
| 8/31/2026 | Listed for sale | $539,000+368.7%$459/sqft |
Source:  CTMLS #26024595 Report a problem CTMLS #26024595 Report a problem | ||
| 2/24/2021 | Listing removed | -- |
Source: Owner Report a problem | ||
| 2/13/2020 | Listing removed | $2,100$2/sqft |
Source: Owner Report a problem | ||
| 12/4/2019 | Listed for rent | $2,100$2/sqft |
Source: Owner Report a problem | ||
| 7/14/2019 | Listing removed | $2,100$2/sqft |
Source: Owner Report a problem | ||
| 7/11/2019 | Listed for rent | $2,100$2/sqft |
Source: Owner Report a problem | ||
| 12/13/2012 | Sold | $115,000+184%$98/sqft |
Source: Agent Provided Report a problem | ||
| 4/27/1990 | Sold | $40,500$34/sqft |
Source: Agent Provided Report a problem | ||
Public tax history
| Year | Property taxes | Tax assessment |
|---|---|---|
| 2025 | $5,223 +12.1% | $16,600 +15% |
| 2024 | $4,659 +2.1% | $14,430 |
| 2023 | $4,565 +5.1% | $14,430 |
| 2022 | $4,343 +0.9% | $14,430 |
| 2021 | $4,305 +1.4% | $14,430 |
| 2020 | $4,245 | $14,430 +15% |
| 2019 | $4,245 | $12,550 |
| 2017 | $4,245 +18.4% | $12,550 |
| 2016 | $3,586 +3.4% | $12,550 |
| 2015 | $3,468 +5% | $12,550 |
| 2014 | $3,303 | -- |
| 2011 | $3,303 +277.3% | -- |
| 2010 | $875 -2.8% | $5,650 |
| 2009 | $900 +5.6% | $5,650 |
| 2008 | $853 -21.4% | $5,650 |
| 2006 | $1,085 -4.2% | $5,650 |
| 2005 | $1,133 +60.6% | $5,650 +67.2% |
| 2004 | $706 +6% | $3,380 |
| 2003 | $666 -3.6% | $3,380 |
| 2002 | $691 +42.8% | $3,380 +52.3% |
| 2000 | $484 | $2,220 |
Find assessor info on the county website
Monthly payment
Est. payment
Payment breakdown
Explore the cost of this home by adjusting the details. Changes won't be saved.Climate risks
Neighborhood: Ashley Forest
Nearby schools
Schools provided by the listing agent
- Elementary: St. Andrews
- Middle: C E Williams
- High: West Ashley
Source: CTMLS. This data may not be complete. We recommend contacting the local school district to confirm school assignments for this home.
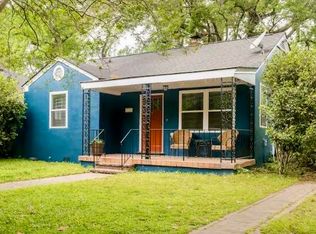
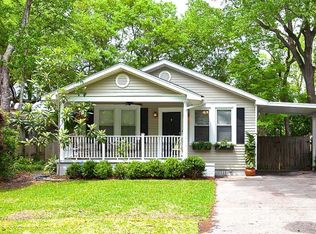
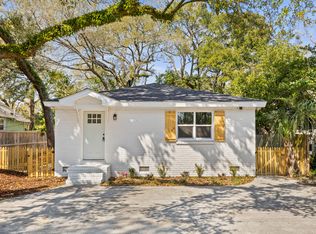
Similar homes
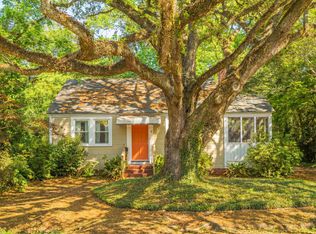
- $539,0002 bd1 ba961 sqft58 Avondale Ave, Charleston, SC 29407For Sale
 MLS ID #26012553, Taylor Charpia. CTMLS
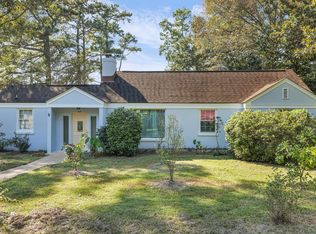
 - $569,0003 bd2 ba1.3k sqft315 Hollywood Dr, Charleston, SC 29407For Sale
 MLS ID #26014547, Cullen Hofmann. CTMLS
 - $449,0003 bd3 ba1.2k sqft5 Briarcliff Dr, Charleston, SC 29407For Sale
 MLS ID #26024831, Susanna Lee. CTMLS
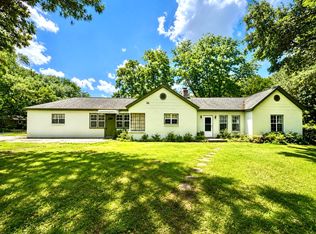
 - $530,0003 bd2 ba1.7k sqft305 Geddes Ave, Charleston, SC 29407For Sale
 MLS ID #26014282, Julia Golimaz. CTMLS
 - $520,0004 bd2 ba1.4k sqft1006 Fiall St, Charleston, SC 29407For SaleMLS ID #26017080, Mikki Ramey. CTMLS
- $575,0003 bd2 ba1.5k sqft1616 Holton Pl, Charleston, SC 29407For SaleMLS ID #26023062, Andrew Patterson. CTMLS
- $449,0003 bd2 ba1.2k sqft1609 Pineview Rd, Charleston, SC 29407For SaleMLS ID #26024205, Kristen Krause. CTMLS
- $540,0003 bd2 ba1.6k sqft1810 Wedgefield Rd, Charleston, SC 29407For SaleMLS ID #26017876, Suzie Smith. CTMLS
- $495,0003 bd2 ba1.4k sqft1836 Saint Julian Dr, Charleston, SC 29407For SaleMLS ID #26017123, Ed Hunnicutt. CTMLS
- $384,9003 bd1 ba1k sqft950 Battery Ave, Charleston, SC 29407For SaleMLS ID #26024382, Shana Swain. CTMLS
- $459,9003 bd2 ba1.2k sqft1842 Gippy Ln, Charleston, SC 29407For SaleMLS ID #26022552, Michael Jager. CTMLS
- $575,0003 bd2 ba1.6k sqft651 Semaht St, Charleston, SC 29412For SaleMLS ID #26024427, Eric Maurice. CTMLS
- $356,0004 bd2 ba1.2k sqft1507 Evergreen St, Charleston, SC 29407For SaleMLS ID #26019493, Greg Polak. CTMLS
- $525,0003 bd2 ba1.4k sqft827 Piccadilly Cir, Charleston, SC 29412For SaleMLS ID #26023279, Alan Donald-liebisch. CTMLS
- $617,5003 bd2 ba1.2k sqft18 Hillcreek Blvd, Charleston, SC 29412For SaleMLS ID #26017565, William Barnwell. CTMLS
- $549,0003 bd2 ba1.5k sqft5252 Braddock Ave, North Charleston, SC 29405For SaleMLS ID #26021708, Sarah Henderson. CTMLS
- $555,0004 bd2 ba1.6k sqft1777 Banbury Rd, Charleston, SC 29414For SaleMLS ID #26021887, Christine Ulmer. CTMLS
- $460,0003 bd2 ba1.4k sqft860 Santee St, Charleston, SC 29412For SaleMLS ID #26021907, Suzy Kopp. CTMLS
- $589,9993 bd2 ba1.3k sqft1072 Kentwood Cir, Charleston, SC 29412For SaleMLS ID #26015189, Adam Korson. CTMLS
- $400,0003 bd2 ba1.5k sqft2645 Mona Ave, Charleston, SC 29414For SaleMLS ID #26024996, Michael Sally. CTMLS
