WOW!! Backyard oasis meets modern updates in this stunning 4-bedroom, 2.1-bath dream home packed with upgrades inside and out! Enjoy your private retreat with a serene IN-GROUND POOL, amazing SUNROOM, freshly stained deck, whimsical paver patio, and lush, mature perennial gardens and landscaping- all fully fenced for privacy! Whether you're entertaining or unwinding, this backyard was built to impress. Step inside to find rich hardwood flooring throughout most of the main level, a dedicated home office, and a warm, inviting family room with a wood-burning/gas start fireplace, floor-to-ceiling bay window, and custom-built-in bookcases. The kitchen features stainless steel appliances, granite countertops, and plenty of space to gather. Enjoy a timeless layout with a freshly painted formal dining room and a spacious living room filled with natural light. The first floor laundry room includes washer, dryer and utility sink. Upstairs, the spacious primary suite features a tray ceiling, large walk-in closet, and a fully remodeled spa-inspired ensuite with a soaking tub, dual sinks, and a stunning tiled glass-enclosed shower. Three additional generously sized bedrooms share a beautifully renovated hall bathroom. New carpet throughout the upper level adds to the fresh, modern feel. And the basement? Fully finished with brand new carpet, a full bar, pool table, arcade, and a dedicated workout room-plus built-in GoldenEar ceiling speakers and pre-wired for Dolby Atmos home theater! **Major improvements in the last 5 years include:** * New roof, siding, and gutters * Tankless water heater * Full-house air purifier * Attic insulation for energy efficiency * Updated bathrooms upstairs * New carpet upstairs & basement (2023) * New pool liner, sand filter, and winter cover (2024) * All of this walking distance to the SD308 junior high school. Enjoy walking trails, the nearby Fox River bike path, and the close proximity to the vibrant downtown Oswego. This one checks every box! Don't miss it!
Closed
$527,500
214 Lombardy Ln, Oswego, IL 60543
4beds
2,584sqft
Single Family Residence
Built in 1987
-- sqft lot
$534,600 Zestimate®
$204/sqft
$3,402 Estimated rent
Home value
$534,600
$508,000 - $561,000
$3,402/mo
Zestimate® history
Owner options
List your home for rent
$3,402/mo
Rent Zestimate®
Find your next renter with Zillow Rental Manager. Plus, with online applications, you can quickly screen prospective tenants – for free.
$3,402/mo
Rent Zestimate®
Refinance and save
$3,928/mo
Est. payment
Refinancing to a lower rate could help reduce your monthly payments and save thousands over the life of the loan.
$3,928/mo
Est. payment
Explore your selling options
Work with a Zillow partner agent
Leverage their expertise and Zillow's premium Showcase listings to get your home seen by more buyers.
Get startedList with your own agent
Get your home in front of millions of buyers by listing it on Zillow.
Learn how to do itSell it yourself
Take full control of how buyers see your home on Zillow by listing For Sale by Owner (FSBO).
List your homeWhat's special
In-ground poolFirst floor laundry roomGenerously sized bedroomsFloor-to-ceiling bay windowDedicated home officeRich hardwood flooringPool table
Zillow last checked:
Listing updated:
Listed by:
Carolyn Alzueta 630-244-0062,
Charles Rutenberg Realty of IL,
Hillary Lafferty 630-470-4804,
Charles Rutenberg Realty of IL
Bought with:
Laurie Despot
Lake Holiday Homes, Inc
Source: MRED as distributed by MLS GRID,MLS#: 12370433
Facts & features
Interior
Bedrooms & bathrooms
- Bedrooms: 4
- Bathrooms: 3
- Full bathrooms: 2
- 1/2 bathrooms: 1
Rooms
- Room types: Breakfast Room, Office, Workshop, Recreation Room, Sun Room, Storage
Primary bedroom
- Features: Flooring (Carpet), Bathroom (Full, Double Sink, Tub & Separate Shwr)
- Level: Second
- Area: 234 Square Feet
- Dimensions: 13X18
Bedroom 2
- Features: Flooring (Carpet)
- Level: Second
- Area: 195 Square Feet
- Dimensions: 15X13
Bedroom 3
- Features: Flooring (Carpet)
- Level: Second
- Area: 168 Square Feet
- Dimensions: 12X14
Bedroom 4
- Features: Flooring (Carpet)
- Level: Second
- Area: 140 Square Feet
- Dimensions: 10X14
Breakfast room
- Features: Flooring (Hardwood)
- Level: Second
- Area: 140 Square Feet
- Dimensions: 10X14
Dining room
- Features: Flooring (Hardwood)
- Level: Main
- Area: 156 Square Feet
- Dimensions: 13X12
Family room
- Features: Flooring (Hardwood)
- Level: Main
- Area: 336 Square Feet
- Dimensions: 21X16
Kitchen
- Features: Kitchen (Eating Area-Table Space, Breakfast Room, Granite Counters), Flooring (Hardwood)
- Level: Main
- Area: 144 Square Feet
- Dimensions: 12X12
Laundry
- Level: Main
- Area: 42 Square Feet
- Dimensions: 6X7
Living room
- Features: Flooring (Hardwood)
- Level: Main
- Area: 247 Square Feet
- Dimensions: 13X19
Office
- Features: Flooring (Hardwood)
- Level: Second
- Area: 144 Square Feet
- Dimensions: 12X12
Recreation room
- Level: Basement
- Area: 682 Square Feet
- Dimensions: 22X31
Storage
- Level: Basement
- Area: 374 Square Feet
- Dimensions: 17X22
Sun room
- Features: Flooring (Carpet)
- Level: Main
- Area: 216 Square Feet
- Dimensions: 12X18
Other
- Features: Flooring (Other)
- Level: Basement
- Area: 195 Square Feet
- Dimensions: 13X15
Heating
- Natural Gas
Cooling
- Central Air
Appliances
- Included: Range, Microwave, Dishwasher, Refrigerator, Washer, Dryer, Stainless Steel Appliance(s)
- Laundry: Main Level, Sink
Features
- Dry Bar, Built-in Features, Walk-In Closet(s), Bookcases, Granite Counters, Separate Dining Room
- Flooring: Hardwood
- Windows: Screens
- Basement: Partially Finished,Crawl Space,Rec/Family Area,Storage Space,Full
- Number of fireplaces: 1
- Fireplace features: Wood Burning, Gas Starter, Family Room
Interior area
- Total structure area: 3,379
- Total interior livable area: 2,584 sqft
- Finished area below ground: 795
Property
Parking
- Total spaces: 2
- Parking features: Asphalt, On Site, Garage Owned, Attached, Garage
- Attached garage spaces: 2
Accessibility
- Accessibility features: No Disability Access
Features
- Stories: 2
- Patio & porch: Deck
- Pool features: In Ground
Lot
- Dimensions: 82 X 140 X 88 X 140
Details
- Parcel number: 0308476027
- Special conditions: None
Construction
Type & style
- Home type: SingleFamily
- Property subtype: Single Family Residence
Materials
- Vinyl Siding, Brick
- Foundation: Concrete Perimeter
- Roof: Asphalt
Condition
- New construction: No
- Year built: 1987
Utilities & green energy
- Sewer: Public Sewer
- Water: Public
Community & HOA
Community
- Features: Park, Sidewalks, Street Paved
- Subdivision: New Windcrest
HOA
- Services included: None
Location
- Region: Oswego
Financial & listing details
- Price per square foot: $204/sqft
- Tax assessed value: $414,513
- Date on market: 5/22/2025
- Listing terms: Conventional
- Ownership: Fee Simple
Price history
| Date | Event | Price |
|---|---|---|
| 6/18/2025 | Sold | $527,500+8.8%$204/sqft |
Source:  MRED as distributed by MLS GRID #12370433 Report a problem MRED as distributed by MLS GRID #12370433 Report a problem | ||
| 5/27/2025 | Contingent | $485,000$188/sqft |
Source: MRED as distributed by MLS GRID #12370433 Report a problem | ||
| 5/22/2025 | Listed for sale | $485,000$188/sqft |
Source: MRED as distributed by MLS GRID #12370433 Report a problem | ||
Public tax history
| Year | Property taxes | Tax assessment |
|---|---|---|
| 2024 | -- | $138,171 +13% |
| 2023 | -- | $122,275 +9% |
| 2022 | $5,760 -34.4% | $112,179 +7% |
| 2021 | $8,780 +2% | $104,840 +8% |
| 2020 | $8,606 +4.6% | $97,074 -0.8% |
| 2019 | $8,224 +100% | $97,844 +4.9% |
| 2018 | $4,112 -49% | $93,274 +4% |
| 2017 | $8,066 +1.9% | $89,686 +3% |
| 2016 | $7,913 -2.5% | $87,074 +2% |
| 2015 | $8,112 | $85,367 +4% |
| 2014 | $8,112 | $82,083 -1% |
| 2013 | -- | $82,912 -3% |
| 2012 | -- | $85,511 -8% |
| 2011 | -- | $92,946 -5% |
| 2010 | -- | $97,838 -3.8% |
| 2009 | -- | $101,753 +7.3% |
| 2008 | -- | $94,864 -5.2% |
| 2007 | -- | $100,109 |
| 2006 | $7,164 | $100,109 +6.7% |
| 2005 | -- | $93,823 +6.5% |
| 2004 | $6,413 +10.8% | $88,097 +4.1% |
| 2003 | $5,790 | $84,651 +8.5% |
| 2002 | $5,790 +5.5% | $78,019 +2.9% |
| 2001 | $5,487 +2.9% | $75,820 +5.5% |
| 2000 | $5,333 | $71,868 |
Find assessor info on the county website
Neighborhood: Windcrest
Nearby homes
- $481,5004 bd3 ba2.5k sqft212 Lombardy Ln, Oswego, IL 60543Off Market
- $518,900-- bd-- ba3.2k sqft216 Lombardy Ln, Oswego, IL 60543Off Market
- $416,700-- bd-- ba2.1k sqft11 Partridge Sq, Oswego, IL 60543Off Market
- $375,0004 bd3 ba2k sqft13 Partridge Sq, Oswego, IL 60543Sold
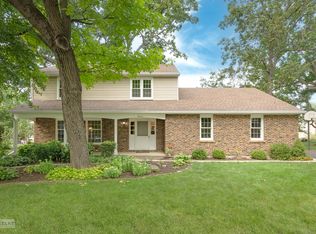
- $473,800-- bd-- ba-- sqft218 Lombardy Ln, Oswego, IL 60543Off Market
- $455,4004 bd2 ba2.4k sqft210 Lombardy Ln, Oswego, IL 60543Off Market
- $421,000-- bd-- ba2.1k sqft9 Partridge Sq, Oswego, IL 60543Off Market
- $423,900-- bd-- ba2.1k sqft213 Lombardy Ln, Oswego, IL 60543Off Market
Nearby schools
GreatSchools rating
- 6/10Old Post Elementary SchoolGrades: K-5Distance: 0.9 mi
- 5/10Thompson Jr High SchoolGrades: 6-8Distance: 0.3 mi
- 8/10Oswego High SchoolGrades: 9-12Distance: 0.7 mi
Schools provided by the listing agent
- Elementary: Old Post Elementary School
- Middle: Thompson Junior High School
- High: Oswego High School
- District: 308
Source: MRED as distributed by MLS GRID. This data may not be complete. We recommend contacting the local school district to confirm school assignments for this home.
Get a cash offer in 3 minutes
Find out how much your home could sell for in as little as 3 minutes with a no-obligation cash offer.
Estimated market value
$534,600
Get a cash offer in 3 minutes
Find out how much your home could sell for in as little as 3 minutes with a no-obligation cash offer.
Estimated market value
$534,600
- Illinois
- Kendall County
- Oswego
- 60543
- Windcrest
- 214 Lombardy Ln
