Skip main navigation
Sold for $453,000
  • $453,000

    214 Longstreet Drive, Wilmington, NC 28412

    3beds
    1,942sqft
    Single Family Residence
    Built in 1965
    0.47 Acres Lot
    $449,600 Zestimate®
    $233/sqft
    $2,419 Estimated rent

    Home value

    $449,600

    $423,000 - $481,000

    $2,419/mo

    Zestimate® history
    Loading
    Loading...

    Owner options

    List your home for rent

    $2,419/mo

    Rent Zestimate®

    Find your next renter with Zillow Rental Manager. Plus, with online applications, you can quickly screen prospective tenants – for free.

    Learn more

    $2,419/mo

    Rent Zestimate®

    Refinance and save

    $2,619/mo

    Est. payment

    Refinancing to a lower rate could help reduce your monthly payments and save thousands over the life of the loan.

    See today's rates

    $2,619/mo

    Est. payment

    Explore your selling options

    Work with a Zillow partner agent

    Leverage their expertise and Zillow's premium Showcase listings to get your home seen by more buyers.

    Get started

    List with your own agent

    Get your home in front of millions of buyers by listing it on Zillow.

    Learn how to do it

    Sell it yourself

    Take full control of how buyers see your home on Zillow by listing For Sale by Owner (FSBO).

    List your home

    What's special

    Refinished hardwood floors throughoutLarge fenced backyardComfortable easy flowTwo bathroomsThree bedrooms
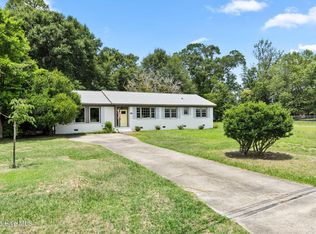
    Just come and see the refinished hardwood floors throughout this immaculate house! Situated on a spacious corner lot of nearly half an acre (.47 acres) at the intersection of Longstreet and Jeb Stuart Drive, this property features a large, fenced backyard, a rebuilt 14' x 14' deck, and the potential for an accessory dwelling unit. Whether you envision an additional garage, home office, in-law suite or a charming ''she-shed'', the possibilities are wide open. Over the past three decades, this home has been meticulously maintained with updates to the roof, HVAC, windows and bathrooms. It's now ready for a new generation of owners as the current owners prepare for their next chapter. Located in a prime midtown area, you'll enjoy convenient access to everything Wilmington has to offer - just minutes to historic downtown, The Pointe, Independence Mall, Novant Hospital, Cameron Art Museum and a variety of excellent restaurants. The home is also located within the Hoggard High School district. Inside the home offers comfortable, easy flow with three bedrooms, two bathrooms and nearly 2,000 square feet of single-level living. Come take a look, you won't want to miss it!

    Zillow last checked:

    Listing updated:

    Listed by:

    Vance B Young 910-232-8850,

    Intracoastal Realty Corporation

    Bought with:

    Nora S Ruehle, 165534

    Coldwell Banker Sea Coast Advantage-Hampstead

    Source: Hive MLS,MLS#: 100541737MLS LogoOriginating MLS: Cape Fear Realtors MLS, Inc.

    Facts & features

    Interior

    Bedrooms & bathrooms
    • Bedrooms: 3
    • Bathrooms: 2
    • Full bathrooms: 2
    Rooms
    • Room types: Living Room, Dining Room, Master Bedroom, Bedroom 2, Bedroom 3, Den
    Primary bedroom
    • Level: First
    • Dimensions: 13 x 12
    Bedroom 2
    • Level: First
    • Dimensions: 13 x 12
    Bedroom 3
    • Level: First
    • Dimensions: 13 x 12
    Den
    • Level: First
    • Dimensions: 23 x 15
    Dining room
    • Level: First
    • Dimensions: 16 x 13
    Kitchen
    • Level: First
    • Dimensions: 13 x 11
    Living room
    • Level: First
    • Dimensions: 22 x 13
    Heating
    • Electric, Heat Pump
    Cooling
    • Central Air
    Appliances
    • Included: Electric Cooktop, Range, Disposal, Dishwasher
    Features
    • Master Downstairs, Walk-in Closet(s), Entrance Foyer, Ceiling Fan(s), Walk-in Shower, Blinds/Shades, Walk-In Closet(s)
    • Flooring: Tile, Wood
    Interior area
    • Total structure area: 1,942
    • Total interior livable area: 1,942 sqft

    Property

    Parking
    • Total spaces: 2
    • Parking features: Circular Driveway
    • Uncovered spaces: 2
    Features
    • Levels: One
    • Stories: 1
    • Patio & porch: Deck, Porch
    • Fencing: Chain Link,Back Yard
    • Has view: Yes
    • View description: See Remarks
    • Frontage type: See Remarks
    Lot
    • Size: 0.47 Acres
    Details
    • Parcel number: R06117012006001
    • Zoning: [
    • Special conditions: Standard

    Construction

    Type & style
    • Home type: SingleFamily
    • Property subtype: Single Family Residence
    Materials
    • Brick Veneer, Wood Frame
    • Foundation: Crawl Space
    • Roof: Shingle
    Condition
    • New construction: No
    • Year built: 1965

    Utilities & green energy

    • Utilities for property: Sewer Connected, Water Connected

    Community & HOA

    Community
    • Subdivision: Pine Valley Estates
    HOA
    • Has HOA: No
    Location
    • Region: Wilmington

    Financial & listing details

    • Price per square foot: $233/sqft
    • Tax assessed value: $380,400
    • Annual tax amount: $2,238
    • Date on market: 11/17/2025
    • Cumulative days on market: 179 days
    • Listing agreement: Exclusive Right To Sell
    • Listing terms: Cash,Conventional

    Price history

    DateEventPrice
    5/18/2026Sold$453,000-2.2%$233/sqft
    Source: Hive MLS #100541737 Report a problem
    4/13/2026Contingent$463,000$238/sqft
    Source: Hive MLS #100541737 Report a problem
    2/24/2026Price change$463,000-1.3%$238/sqft
    Source: Hive MLS #100541737 Report a problem
    12/29/2025Price change$469,000-2.3%$242/sqft
    Source: Hive MLS #100541737 Report a problem
    11/17/2025Listed for sale$479,900-3.8%$247/sqft
    Source: Hive MLS #100541737 Report a problem
    11/6/2025Listing removed$499,000$257/sqft
    Source: Hive MLS #100534165 Report a problem
    10/3/2025Listed for sale$499,000$257/sqft
    Source: Hive MLS #100534165 Report a problem

    Public tax history

    YearProperty taxesTax assessment
    2025$2,239 +9.8%$380,400 +62.4%
    2024$2,038 +3%$234,300
    2023$1,980 -0.6%$234,300
    2022$1,992 -0.7%$234,300
    2021$2,005 +2.5%$234,300 +26.2%
    2020$1,956 $185,700
    2019$1,956 $185,700
    2018$1,956 $185,700
    2017$1,956 +5%$185,700 +10.5%
    2016$1,863 +4.6%$168,100
    2015$1,780 +4.4%$168,100
    2014$1,705 $168,100
    2013-- $168,100
    2012-- $168,100 -16.5%
    2011-- $201,292
    2010-- $201,292
    2009-- --
    2008-- --
    2007-- --
    2005-- $118,489
    2004-- $118,489
    2003-- $118,489
    2002-- $118,489
    2001-- $118,489
    2000-- $118,489
    Find assessor info on the county website

    Neighborhood: Pine Valley

    Nearby schools

    GreatSchools rating
    Schools provided by the listing agent
    • Elementary: Pine Valley
    • Middle: Roland Grise
    • High: Hoggard

    Source: Hive MLS. This data may not be complete. We recommend contacting the local school district to confirm school assignments for this home.

    Get a cash offer in 3 minutes
    Find out how much your home could sell for in as little as 3 minutes with a no-obligation cash offer.
    Estimated market value
    $449,600
    Get a cash offer in 3 minutes
    Find out how much your home could sell for in as little as 3 minutes with a no-obligation cash offer.
    Estimated market value
    $449,600