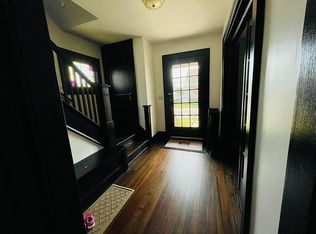
This lovely traditional Colonial style home has that rare combination of charm, recent upgrades, location and bonus areas. The first level presents a large living room, formal dining room and large kitchen areas. The dining room features a built-in bookcase while the updated kitchen features plenty of 42 cabinets, soft close drawers, quartz counter tops and modern fixtures. The main bath is located on the second level near the 3 bedrooms. The main bath features ceramic tile and updated vanity. In the rear of the house there is a bonus three-season room which has its own heating unit. This three-season room has plenty of space and light perfect for a recreation room and entertaining. The rear yard presents a large patio, an oversized backyard and detached one car garage. If that's not enough this property offers a separate structure that has electricity and has great potential to be used as a home office, studio, music room, exercise room, art room ... the possibilities are endless. Just a few blocks to shopping, dining, public transportation and the Dunellen train station this property is a commuter's dream.
For sale
$549,000
214 Madison Ave, Dunellen, NJ 08812
3beds
1,216sqft
Single Family Residence
Built in 1903
7,483 Square Feet Lot
$557,100 Zestimate®
$451/sqft
$-- HOA
What's special
Modern fixturesUpdated kitchenDetached one car garageFormal dining roomOversized backyardLarge patioSoft close drawers
- 27 minutes
- 53
- 4
Zillow last checked:
Listing updated:
Listed by:
PETER CIURCZAK 908-391-4528,
PARTNERS REALTY GROUP
Source: All Jersey MLS,MLS#: 2703249R
Facts & features
Interior
Bedrooms & bathrooms
- Bedrooms: 3
- Bathrooms: 2
- Full bathrooms: 1
- 1/2 bathrooms: 1
Primary bedroom
- Area: 110
- Dimensions: 11 x 10
Bedroom 2
- Area: 121
- Dimensions: 11 x 11
Bedroom 3
- Area: 88
- Dimensions: 11 x 8
Bathroom
- Features: Tub Shower
Dining room
- Features: Formal Dining Room
- Area: 210
- Dimensions: 15 x 14
Kitchen
- Features: Granite/Corian Countertops, Kitchen Exhaust Fan, Eat-in Kitchen, Separate Dining Area
- Area: 240
- Dimensions: 16 x 15
Living room
- Area: 220
- Dimensions: 20 x 11
Basement
- Area: 0
Heating
- Radiators-Steam
Cooling
- Ceiling Fan(s), Wall Unit(s), Window Unit(s)
Appliances
- Included: Dishwasher, Dryer, Gas Range/Oven, Microwave, Refrigerator, Washer, Kitchen Exhaust Fan, Gas Water Heater
Features
- Blinds, Kitchen, Living Room, Dining Room, 3 Bedrooms, Bath Main, Attic, Additional Bath, Other Room(s)
- Flooring: Ceramic Tile, Wood
- Windows: Blinds
- Basement: Partially Finished, Full, Daylight, Laundry Facilities
- Has fireplace: No
Interior area
- Total structure area: 1,216
- Total interior livable area: 1,216 sqft
Video & virtual tour
Property
Parking
- Total spaces: 1
- Parking features: 2 Car Width, Asphalt, Garage, Detached, Driveway, On Street, Paved
- Garage spaces: 1
- Has uncovered spaces: Yes
Features
- Levels: Two
- Stories: 2
- Patio & porch: Porch, Patio, Enclosed
- Exterior features: Open Porch(es), Curbs, Outbuilding(s), Patio, Enclosed Porch(es), Sidewalk, Fencing/Wall, Yard
- Fencing: Fencing/Wall
Lot
- Size: 7,483 Square Feet
- Dimensions: 149.00 x 0.00
- Features: Near Shopping, Near Train, Interior Lot, Level
Details
- Additional structures: Outbuilding
- Parcel number: 030003100000001401
Construction
Type & style
- Home type: SingleFamily
- Architectural style: Colonial
- Property subtype: Single Family Residence
Materials
- Roof: Asphalt
Condition
- Year built: 1903
Utilities & green energy
- Gas: Natural Gas
- Sewer: Public Sewer
- Water: Public
- Utilities for property: Electricity Connected, Natural Gas Connected
Community & HOA
Community
- Features: Curbs, Sidewalks
Location
- Region: Dunellen
Financial & listing details
- Price per square foot: $451/sqft
- Tax assessed value: $487,500
- Annual tax amount: $11,934
- Date on market: 9/10/2026
- Ownership: Fee Simple
- Electric utility on property: Yes
Estimated market value
$557,100
$529,000 - $585,000
$2,624/mo
Price history
| Date | Event | Price |
|---|---|---|
| 9/10/2026 | Listed for sale | $549,000+86.1%$451/sqft |
Source:  All Jersey MLS #2703249R Report a problem All Jersey MLS #2703249R Report a problem | ||
| 12/12/2017 | Sold | $295,000$243/sqft |
Source: Public Record Report a problem | ||
| 9/8/2017 | Sold | $295,000-3.2%$243/sqft |
Source:  GSMLS #3390015 Report a problem GSMLS #3390015 Report a problem | ||
| 8/19/2017 | Pending sale | $304,900$251/sqft |
Source: BHHS NEW JERSEY PROPERTIES #1718995 Report a problem | ||
| 5/22/2017 | Listed for sale | $304,900+105.7%$251/sqft |
Source: BHHS - NEW JERSEY PROPERTIES #3390015 Report a problem | ||
| 10/18/1993 | Sold | $148,250$122/sqft |
Source: Public Record Report a problem | ||
Public tax history
| Year | Property taxes | Tax assessment |
|---|---|---|
| 2025 | $12,227 +9% | $487,500 +9% |
| 2024 | $11,216 +11.1% | $447,200 +20% |
| 2023 | $10,093 +9.8% | $372,700 +12% |
| 2022 | $9,189 +3.8% | $332,800 +16.8% |
| 2021 | $8,855 | $284,900 |
| 2020 | -- | $284,900 |
| 2019 | $7,955 +4.2% | $284,900 +383.7% |
| 2018 | $7,633 +3.8% | $58,900 |
| 2017 | $7,355 +2.6% | $58,900 |
| 2016 | $7,172 +2.2% | $58,900 |
| 2015 | $7,020 +1.2% | $58,900 |
| 2014 | $6,933 | $58,900 |
| 2013 | $6,933 +1.4% | $58,900 |
| 2012 | $6,837 +2.7% | $58,900 |
| 2011 | $6,654 +3.8% | $58,900 |
| 2010 | $6,410 +1.4% | $58,900 |
| 2009 | $6,319 | $58,900 |
| 2008 | -- | $58,900 +3.5% |
| 2007 | $18,725 +7.1% | $56,900 |
| 2006 | $17,488 +7.6% | $56,900 |
| 2005 | $16,251 | $56,900 |
| 2004 | -- | $56,900 |
| 2003 | -- | $56,900 |
| 2002 | -- | $56,900 |
| 2001 | -- | $56,900 |
Find assessor info on the county website
Monthly payment
Est. payment
Payment breakdown
Explore the cost of this home by adjusting the details. Changes won't be saved.Climate risks
Neighborhood: 08812
Similar homes
- $490,0003 bd2 ba1.5k sqft245 4th St, Dunellen, NJ 08812For Sale
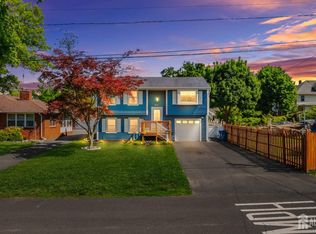
 MLS ID #2615962R, PETER BOUTROS. All Jersey MLS
 - $529,0004 bd3 ba1.5k sqft122 Greenbrook Rd, Green Brook Twp., NJ 08812For Sale
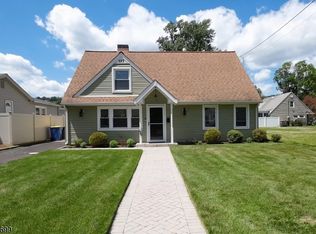 MLS ID #4012908, David Rosenbaum, Ellen Rosenbaum Real Estate. GSMLS
 - $549,0003 bd2 ba965 sqft44 Livingston Ave, Avenel, NJ 07001For Sale
 MLS ID #2704016R, PETER CIURCZAK. All Jersey MLS
 - $525,0004 bd2 ba1.6k sqft116 Hadley St, Piscataway, NJ 08854For Sale
 MLS ID #2703296R, MICHELLE G. MARKOTA. All Jersey MLS
 - $519,0003 bd2 ba1.6k sqft510 Cook Ave, Middlesex, NJ 08846For SaleMLS ID #2702355R, SUSAN MARCRIE. All Jersey MLS
- $525,0003 bd2 ba1.3k sqft1020 Madison Ave, Plainfield, NJ 07060For SaleMLS ID #2703307R, INGRID BELLE. All Jersey MLS
- $515,0003 bd1 ba1.4k sqft2708 Maple Ave, South Plainfield, NJ 07080For SaleMLS ID #2703610R, JERSSON ORTEGA. All Jersey MLS
- $449,0003 bd3 ba1.2k sqft303 Stephenson Ave, Middlesex, NJ 08846For SaleMLS ID #2616590R, RHEA B. GOLDSMITH. All Jersey MLS
- $525,0003 bd2 ba1.2k sqft349 Brook Ave, North Plainfield, NJ 07060For SaleMLS ID #2617481R, JANICE E. GOOD PIGA. All Jersey MLS
- $625,0003 bd3 ba1.6k sqft416 Giles Ave, Middlesex, NJ 08846For SaleMLS ID #2702754R, SHRITHI JAYARAM. All Jersey MLS
- $579,0003 bd2 ba1.1k sqft23 W Henry Pl, Iselin, NJ 08830For SaleMLS ID #2702210R, VARINDER S. SANDHU. All Jersey MLS
- $599,9994 bd2 ba1.2k sqft81 Lois Ave, East Brunswick, NJ 08816For SaleMLS ID #2617592R, AMI Y. CRUZ. All Jersey MLS
- $585,0003 bd3 ba1.1k sqft25 Brookside Rd, Edison, NJ 08817For SaleMLS ID #2703408R, ROBERT DEKANSKI. All Jersey MLS
- $550,0004 bd2 ba1.4k sqft32 Lloyd St, Edison, NJ 08817For SaleMLS ID #2614916R, JOHN J. CALANDRUCCIO. All Jersey MLS
- $520,0003 bd2 ba1.5k sqft537 Ryders Ln, East Brunswick, NJ 08816For SaleMLS ID #2703165R, JANE MUELLER. All Jersey MLS
- $510,0004 bd2 ba1.6k sqft1089 Field Ave, Plainfield, NJ 07060For SaleMLS ID #2612819R, ZEE WALKER. All Jersey MLS
- $625,0003 bd2 ba1k sqft129 Pershing Ave, Iselin, NJ 08830For SaleMLS ID #2703541R, HEMANT PATEL. All Jersey MLS
- $479,9003 bd1 ba1.3k sqft969 Woodcrest Dr, Keyport, NJ 07735For SaleMLS ID #2770496M, JESSE COTUGNO. All Jersey MLS
- $520,0003 bd3 ba1.3k sqft657 Barron Ave, Woodbridge, NJ 07095For SaleMLS ID #2605803R. All Jersey MLS
- $524,9993 bd2 ba1.2k sqft34 Chase Ave, Avenel, NJ 07001For SaleMLS ID #2617833R, DONDELL LEONARD. All Jersey MLS
