Skip main navigation
Sold for $1,025,000
Street View
  • $1,025,000

    214 Madison Street, Denver, CO 80206

    3beds
    1,821sqft
    Townhouse
    Built in 1984
    -- sqft lot
    $1,019,400 Zestimate®
    $563/sqft
    $3,681 Estimated rent

    Home value

    $1,019,400

    $958,000 - $1.08M

    $3,681/mo

    Zestimate® history
    Loading
    Loading...

    Owner options

    List your home for rent

    $3,681/mo

    Rent Zestimate®

    Find your next renter with Zillow Rental Manager. Plus, with online applications, you can quickly screen prospective tenants – for free.

    Learn more

    $3,681/mo

    Rent Zestimate®

    Refinance and save

    $6,587/mo

    Est. payment

    Refinancing to a lower rate could help reduce your monthly payments and save thousands over the life of the loan.

    See today's rates

    $6,587/mo

    Est. payment

    Explore your selling options

    Work with a Zillow partner agent

    Leverage their expertise and Zillow's premium Showcase listings to get your home seen by more buyers.

    Get started

    List with your own agent

    Get your home in front of millions of buyers by listing it on Zillow.

    Learn how to do it

    Sell it yourself

    Take full control of how buyers see your home on Zillow by listing For Sale by Owner (FSBO).

    List your home

    What's special

    Gas fireplaceMarvelous primary suiteLovely dining room areaPlantation shuttersDressing room areaHuge walk-in closetRecessed lighting
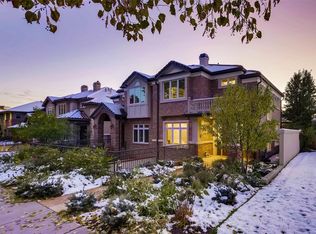
    Welcome home to this captivating unit in Cherry Creek North! Upon entering you will find a warm and inviting zen- like living room with gas fireplace and plantation shutters and recessed lighting and adjoined the lovely dining room area with plantation shutters. Dining area leads out onto a wonderful deck for summer dining. The kitchen is a jewel w/ granite, gas stove, and shutters that is so charming. On the main level there is a bedroom/office, beautiful remodeled ¾ bath plus another bedroom. Upstairs is a laundry area and a marvelous primary suite with plantation shutters, high ceiling, dressing room area and huge walk-in closet plus its own full bathroom. The basement is unfinished just waiting for the new owner’s vision. Many upgrades have been made to this unit- see supplements. Must see!

    Zillow last checked:

    Listing updated:

    Listed by:

    Gayle Glucksman 303-773-3399 Gayle@GayleGlucksman.com,

    Kentwood Real Estate DTC, LLC,

    Tiffany Glucksman Appel 303-331-1400,

    Kentwood Real Estate DTC, LLC

    Bought with:

    Gayle Glucksman, 001323325

    Kentwood Real Estate DTC, LLC

    Source: REcolorado as distributed by MLS GRID,MLS#: 7697647MLS Logo

    Facts & features

    Interior

    Bedrooms & bathrooms
    • Bedrooms: 3
    • Bathrooms: 2
    • Full bathrooms: 1
    • 3/4 bathrooms: 1
    • Main level bathrooms: 1
    • Main level bedrooms: 2
    Bedroom
    • Features: Primary Suite
    • Level: Upper
    Bedroom
    • Level: Main
    Bedroom
    • Level: Main
    Bathroom
    • Features: Primary Suite
    • Level: Upper
    Bathroom
    • Level: Main
    Kitchen
    • Level: Main
    Laundry
    • Level: Upper
    Living room
    • Level: Main
    Heating
    • Forced Air
    Cooling
    • Central Air
    Appliances
    • Included: Refrigerator
    Features
    • Has basement: No
    • Common walls with other units/homes: 1 Common Wall
    Interior area
    • Total structure area: 1,821
    • Total interior livable area: 1,821 sqft
    • Finished area above ground: 1,821

    Property

    Parking
    • Total spaces: 2
    • Parking features: Garage
    • Garage spaces: 2
    Features
    • Levels: Two
    • Stories: 2
    • Entry location: Ground
    Details
    • Parcel number: 512121031
    • Zoning: PUD
    • Special conditions: Standard

    Construction

    Type & style
    • Home type: Townhouse
    • Property subtype: Townhouse
    • Attached to another structure: Yes
    Materials
    • Brick, Frame
    • Roof: Composition
    Condition
    • Year built: 1984

    Utilities & green energy

    • Sewer: Public Sewer
    • Water: Public

    Community & neighborhood

    Security
    • Security features: Security System
    Location
    • Region: Denver
    • Subdivision: Cherry Creek

    HOA & financial

    HOA
    • Has HOA: Yes
    • HOA fee: $688 monthly
    • Services included: Maintenance Grounds, Maintenance Structure, Road Maintenance, Security, Snow Removal, Trash, Water
    • Association name: Madison Hill Condominium Association
    • Association phone: 303-393-7653

    Other

    Other facts
    • Listing terms: Cash,Conventional
    • Ownership: Corporation/Trust

    Price history

    DateEventPrice
    2/20/2026Sold$1,025,000$563/sqft
    Source: REcolorado as distributed by MLS GRID #7697647 Report a problem
    1/27/2026Pending sale$1,025,000$563/sqft
    Source: REcolorado as distributed by MLS GRID #7697647 Report a problem
    1/20/2026Price change$1,025,000+86.4%$563/sqft
    Source: REcolorado as distributed by MLS GRID #7697647 Report a problem
    7/14/2025Listing removed$5,395$3/sqft
    Source: Zillow Rentals Report a problem
    7/8/2025Listed for rent$5,395+82.9%$3/sqft
    Source: Zillow Rentals Report a problem
    6/24/2014Listing removed$2,950$2/sqft
    Source: DenverRental.com Report a problem
    6/22/2014Listed for rent$2,950$2/sqft
    Source: Denverrental.com Report a problem
    12/23/2009Listed for sale$550,000$302/sqft
    Source: Dominion Enterprises #754899 Report a problem
    11/19/2009Listing removed$550,000$302/sqft
    Source: The Kentwood Company at Cherry Creek LLC #754907 Report a problem
    3/24/2009Listed for sale$550,000+37.5%$302/sqft
    Source: Listhub #754899 Report a problem
    12/23/2002Sold$400,000+15.3%$220/sqft
    Source: Public Record Report a problem
    11/12/1999Sold$347,000+31.9%$191/sqft
    Source: Public Record Report a problem
    4/6/1998Sold$263,000$144/sqft
    Source: Public Record Report a problem

    Public tax history

    YearProperty taxesTax assessment
    2024$3,726 +6.4%$48,080 -6.2%
    2023$3,502 +3.6%$51,250 +16.4%
    2022$3,379 +6.7%$44,030 -2.8%
    2021$3,166 +2.9%$45,290 +6.1%
    2020$3,077 +0.1%$42,672 -0.7%
    2019$3,073 $42,970 +8.2%
    2018$3,073 +0.3%$39,720
    2017$3,064 -7.2%$39,720 -6%
    2016$3,301 +35.9%$42,250
    2015$2,429 0%$42,250 +44.4%
    2014$2,430 -9.5%$29,250 -22.4%
    2012$2,687 +2.3%$37,680
    2011$2,627 -0.8%$37,680 -4.8%
    2008$2,649 +25%$39,600
    2007$2,120 +1.1%$39,600 +25.1%
    2006$2,096 $31,660 +2.1%
    2003-- $31,020 -8.5%
    2002-- $33,890 +26.6%
    2001-- $26,770

    Find assessor info on the county website

    Neighborhood: Cherry Creek

    Nearby schools

    GreatSchools rating
    Schools provided by the listing agent
    • Elementary: Steck
    • Middle: Hill
    • High: George Washington
    • District: Denver 1

    Source: REcolorado as distributed by MLS GRID. This data may not be complete. We recommend contacting the local school district to confirm school assignments for this home.

    Get a cash offer in 3 minutes
    Find out how much your home could sell for in as little as 3 minutes with a no-obligation cash offer.
    Estimated market value
    $1,019,400
    Get a cash offer in 3 minutes
    Find out how much your home could sell for in as little as 3 minutes with a no-obligation cash offer.
    Estimated market value
    $1,019,400