Welcome to this charming and sun-filled 2-bedroom condo located in a beautifully converted Victorian in West Revere! Offering a wonderful combination of character, modern updates, convenience and value, this first-floor end unit features a comfortable, functional layout with plenty of natural light throughout. Originally built in 1900, the property underwent an extensive condominium conversion in 2005, bringing modern conveniences to this classic Victorian. This well-cared-for unit is move-in ready with several recent improvements. The updated kitchen features NEW vinyl flooring, NEW granite countertops, stainless steel appliances, & gas cooking, Additional updates include NEW plumbing, a NEW mini-split system providing efficient cooling, and fresh paint throughout. Roof and Heating/hot water are relatively new also.The primary bedroom includes a closet and ceiling fan, and both bedrooms are conveniently located on the main living level. Additional features include an enclosed porch, extra basement storage and TWO off-street parking spaces—a great bonus this close to Boston! The association consists of just 7 units, offering the feel of a smaller condo community along with a low condo fee. Location is another standout feature! Situated directly along an MBTA bus route with service toward Wonderland Station, this home provides convenient access to public transportation and commuting options into Boston. Shopping, restaurants, medical facilities and everyday conveniences are nearby, along with easy access to Routes 1, 1A and other major roadways. Less than 3 miles from Revere Beach, enjoy easy access to the waterfront, restaurants and recreation. Whether you're looking for your first home, downsizing, or searching for an investment property, this condo offers a fantastic opportunity. Its convenient location, two parking spaces, low condo fee and move-in-ready condition make it an appealing option for both owner-occupants and investors seeking strong rental potential. Beautifully maintained, thoughtfully updated and conveniently located just minutes from Boston and Revere Beach—this is one you'll want to see!
Sold for $362,400
$362,400
214 Malden St APT 1, Revere, MA 02151
2beds
725sqft
Condominium
Built in 1900
-- sqft lot
$352,100 Zestimate®
$500/sqft
$2,221 Estimated rent
Home value
$352,100
$334,000 - $370,000
$2,221/mo
Zestimate® history
Owner options
List your home for rent
$2,221/mo
Rent Zestimate®
Find your next renter with Zillow Rental Manager. Plus, with online applications, you can quickly screen prospective tenants – for free.
$2,221/mo
Rent Zestimate®
Refinance and save
$2,346/mo
Est. payment
Refinancing to a lower rate could help reduce your monthly payments and save thousands over the life of the loan.
$2,346/mo
Est. payment
Explore your selling options
Work with a Zillow partner agent
Leverage their expertise and Zillow's premium Showcase listings to get your home seen by more buyers.
Get startedList with your own agent
Get your home in front of millions of buyers by listing it on Zillow.
Learn how to do itSell it yourself
Take full control of how buyers see your home on Zillow by listing For Sale by Owner (FSBO).
List your homeWhat's special
First-floor end unitEnclosed porchUpdated kitchenNew plumbingComfortable functional layoutStainless steel appliancesTwo off-street parking spaces
Zillow last checked:
Listing updated:
Listed by:
Sarah Dutra 781-866-9562,
LAER Realty Partners 844-687-5237
Bought with:
Saul Sanchez
Citylight Realty
Source: MLS PIN,MLS#: 73584171
Facts & features
Interior
Bedrooms & bathrooms
- Bedrooms: 2
- Bathrooms: 1
- Full bathrooms: 1
Primary bedroom
- Features: Ceiling Fan(s), Closet, Flooring - Wall to Wall Carpet
- Level: First
- Area: 144
- Dimensions: 12 x 12
Bedroom 2
- Features: Closet, Flooring - Wall to Wall Carpet
- Level: First
- Area: 120
- Dimensions: 12 x 10
Primary bathroom
- Features: No
Bathroom 1
- Level: First
Kitchen
- Features: Ceiling Fan(s), Flooring - Vinyl, Countertops - Stone/Granite/Solid, Countertops - Upgraded, Cabinets - Upgraded, Exterior Access, Remodeled, Stainless Steel Appliances
- Level: First
- Area: 120
- Dimensions: 12 x 10
Living room
- Features: Flooring - Wall to Wall Carpet, Lighting - Overhead
- Level: First
- Area: 144
- Dimensions: 12 x 12
Heating
- Natural Gas
Cooling
- Ductless
Appliances
- Included: Range, Dishwasher, Refrigerator
- Laundry: In Basement, Common Area, In Building
Features
- Flooring: Tile, Carpet
- Has basement: Yes
- Has fireplace: No
- Common walls with other units/homes: End Unit
Interior area
- Total structure area: 725
- Total interior livable area: 725 sqft
- Finished area above ground: 725
Property
Parking
- Total spaces: 2
- Parking features: Off Street, Deeded
- Uncovered spaces: 2
Features
- Patio & porch: Enclosed
- Exterior features: Porch - Enclosed
Details
- Parcel number: 4566910
- Zoning: RC2
Construction
Type & style
- Home type: Condo
- Property subtype: Condominium
Materials
- Roof: Shingle
Condition
- Year built: 1900
- Major remodel year: 2005
Utilities & green energy
- Electric: Circuit Breakers
- Sewer: Public Sewer
- Water: Public
- Utilities for property: for Gas Range
Community & HOA
Community
- Features: Public Transportation, Shopping, Park, Walk/Jog Trails, Medical Facility, Laundromat, Highway Access, House of Worship, Public School
HOA
- Amenities included: Storage
- Services included: Water, Sewer, Insurance, Maintenance Structure, Maintenance Grounds, Snow Removal, Trash
- HOA fee: $246 monthly
Location
- Region: Revere
Financial & listing details
- Price per square foot: $500/sqft
- Tax assessed value: $360,600
- Annual tax amount: $3,225
- Date on market: 10/25/2026
Price history
| Date | Event | Price |
|---|---|---|
| 11/20/2026 | Sold | $362,400+0.7%$500/sqft |
Source: MLS PIN #73584171 Report a problem | ||
| 10/27/2026 | Pending sale | $359,900$496/sqft |
Source: MLS PIN #73584171 Report a problem | ||
| 10/15/2026 | Contingent | $359,900$496/sqft |
Source: MLS PIN #73584171 Report a problem | ||
| 9/30/2026 | Listed for sale | $359,900+63.6%$496/sqft |
Source: MLS PIN #73584171 Report a problem | ||
| 5/1/2017 | Sold | $220,000+10.1%$303/sqft |
Source: Public Record Report a problem | ||
| 3/21/2017 | Pending sale | $199,900$276/sqft |
Source: Dooley and Mason Realty Group #72131660 Report a problem | ||
| 3/16/2017 | Listed for sale | $199,900+14.2%$276/sqft |
Source: Dooley and Mason Realty Group #72131660 Report a problem | ||
| 10/11/2005 | Sold | $175,000$241/sqft |
Source: Public Record Report a problem | ||
Public tax history
| Year | Property taxes | Tax assessment |
|---|---|---|
| 2025 | $3,213 +11.4% | $354,200 +11.9% |
| 2024 | $2,884 -0.4% | $316,600 +4% |
| 2023 | $2,896 +1.7% | $304,500 +11.2% |
| 2022 | $2,848 -1.6% | $273,800 +4.6% |
| 2021 | $2,894 0% | $261,700 +29.9% |
| 2020 | $2,894 +28.3% | $201,400 +8.1% |
| 2019 | $2,256 -6.5% | $186,300 |
| 2018 | $2,414 +0.7% | $186,300 +8.8% |
| 2017 | $2,396 +9.7% | $171,300 +13.3% |
| 2016 | $2,185 -2.4% | $151,200 |
| 2015 | $2,238 -4.8% | $151,200 |
| 2014 | $2,351 -0.1% | $151,200 |
| 2013 | $2,353 | $151,200 |
Find assessor info on the county website
Neighborhood: 02151
Nearby homes
- $344,6002 bd1 ba707 sqft212 Malden St APT 1, Revere, MA 02151Off Market
- $306,1001 bd1 ba618 sqft212 Malden St APT 3, Revere, MA 02151Off Market
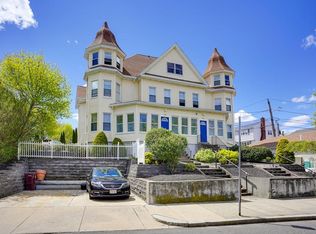
- $349,1002 bd1 ba680 sqft214 Malden St APT 2, Revere, MA 02151Off Market

- $398,8002 bd1 ba890 sqft212 Malden St APT 2, Revere, MA 02151Off Market

- $318,7001 bd1 ba593 sqft214 Malden St APT 3, Revere, MA 02151Off Market
- $375,7002 bd1 ba862 sqft216 Malden St, Revere, MA 02151Off Market
- $1,209,2004 bd4 ba3.5k sqft226 Malden St, Revere, MA 02151Off Market
- $952,2004 bd2 ba2k sqft12 S Irving St, Revere, MA 02151Off Market
Nearby schools
GreatSchools rating
- 3/10Abraham Lincoln SchoolGrades: PK-5Distance: 0.3 mi
- 4/10Susan B. Anthony Middle SchoolGrades: 6-8Distance: 0.3 mi
- 2/10Revere High SchoolGrades: 9-12Distance: 0.6 mi
Get a cash offer in 3 minutes
Find out how much your home could sell for in as little as 3 minutes with a no-obligation cash offer.
Estimated market value
$352,100
Get a cash offer in 3 minutes
Find out how much your home could sell for in as little as 3 minutes with a no-obligation cash offer.
Estimated market value
$352,100
- Massachusetts
- Suffolk County
- Revere
- 02151
- 214 Malden St Apartment 1
