Welcome to this spacious, light-filled 2-bedroom, 1-bathroom bungalow in desirable Upper Rockridge. The large living and dining rooms, featuring gleaming hardwood floors, are complemented by a laundry room, kitchen, and bright breakfast nook. There's plenty of room to spread out, work from home, or simply unwind. The garage and partial basement offer ample storage or flex-space options. The sunny backyard sets the stage for entertaining, gardening, or lazy afternoons outdoors. Pick apples from your own trees, or take in the neighborhood from your front porch. Just around the corner, you'll find the beloved Broadway Terrace Cafe and Village Market — perfect for a coffee run or grabbing dinner. Montclair Village and College Ave shops and restaurants, neighborhood parks, BART, and major commute routes are all just minutes away.
For sale
$998,000
214 Mandalay Rd, Oakland, CA 94618
2beds
1,302sqft
:
Get pre-qualified$6,852/mo
Single Family Residence
Built in 1926
3,920 Square Feet Lot
$-- Zestimate®
$767/sqft
$-- HOA
What's special
Front porchBright breakfast nookGleaming hardwood floorsLaundry room
- 4 days |
- 1,059 |
- 122 |
Zillow last checked:
Listing updated:
Listed by:
Kim Cole DRE #01970964 510-967-9181,
Compass
Source: bridgeMLS/CCAR/Bay East AOR,MLS#: 41144255
Facts & features
Interior
Bedrooms & bathrooms
- Bedrooms: 2
- Bathrooms: 1
- Full bathrooms: 1
Kitchen
- Features: Stone Counters, Dishwasher, Gas Range/Cooktop, Refrigerator
Heating
- Forced Air
Cooling
- None
Appliances
- Included: Dishwasher, Gas Range, Refrigerator, Dryer, Washer
- Laundry: Laundry Room
Features
- Flooring: Hardwood, Vinyl
- Number of fireplaces: 1
- Fireplace features: Living Room
Interior area
- Total structure area: 1,302
- Total interior livable area: 1,302 sqft
Video & virtual tour
Property
Parking
- Total spaces: 1
- Parking features: Detached
- Garage spaces: 1
Features
- Levels: One Story
- Stories: 1
- Exterior features: Back Yard, Front Yard, Sprinklers Automatic, Sprinklers Front, Storage
- Pool features: None
- Fencing: Full
Lot
- Size: 3,920 Square Feet
- Features: Back Yard, Front Yard, Sprinklers In Rear
Details
- Parcel number: 48B713212
- Special conditions: Standard
Construction
Type & style
- Home type: SingleFamily
- Architectural style: Bungalow
- Property subtype: Single Family Residence
Materials
- Stucco
- Roof: Shingle
Condition
- Existing
- New construction: No
- Year built: 1926
Utilities & green energy
- Electric: No Solar
- Sewer: Public Sewer
- Water: Public
Community & HOA
Community
- Security: Carbon Monoxide Detector(s), Smoke Detector(s)
HOA
- Has HOA: No
Location
- Region: Oakland
Financial & listing details
- Price per square foot: $767/sqft
- Tax assessed value: $1,146,911
- Date on market: 8/7/2026
- Listing terms: Cash,Conventional
Estimated market value
Not available
Estimated sales range
Not available
Not available
Price history
| Date | Event | Price |
|---|---|---|
| 8/7/2026 | Listed for sale | $998,000-1%$767/sqft |
Source:  bridgeMLS/CCAR/Bay East AOR #41144255 Report a problem bridgeMLS/CCAR/Bay East AOR #41144255 Report a problem | ||
| 3/24/2021 | Listing removed | -- |
Source: Owner Report a problem | ||
| 12/12/2019 | Listing removed | $4,100$3/sqft |
Source: Owner Report a problem | ||
| 11/20/2019 | Listed for rent | $4,100-6.8%$3/sqft |
Source: Owner Report a problem | ||
| 9/28/2017 | Listing removed | $4,400$3/sqft |
Source: Zillow Rental Network Report a problem | ||
| 8/26/2017 | Listed for rent | $4,400$3/sqft |
Source: Owner Report a problem | ||
| 8/22/2017 | Sold | $1,008,000+26.2%$774/sqft |
Source: bridgeMLS/CCAR/Bay East AOR #40790291 Report a problem | ||
| 8/3/2017 | Pending sale | $799,000$614/sqft |
Source: Red Oak Realty #40790291 Report a problem | ||
| 7/21/2017 | Listed for sale | $799,000+45.3%$614/sqft |
Source: RED OAK REALTY #40790291 Report a problem | ||
| 4/2/2002 | Sold | $550,000+111.5%$422/sqft |
Source: Public Record Report a problem | ||
| 8/26/1994 | Sold | $260,000$200/sqft |
Source: Public Record Report a problem | ||
Public tax history
| Year | Property taxes | Tax assessment |
|---|---|---|
| 2025 | -- | $1,146,911 +2% |
| 2024 | $16,029 -5.3% | $1,124,423 +2% |
| 2023 | $16,933 +1.9% | $1,102,378 +2% |
| 2022 | $16,610 +3.3% | $1,080,767 +2% |
| 2021 | $16,079 +1.1% | $1,059,578 +1% |
| 2020 | $15,907 +3.2% | $1,048,722 +2% |
| 2019 | $15,408 +51.2% | $1,028,160 +2% |
| 2018 | $10,190 | $1,008,000 +50% |
| 2017 | $10,190 +3.1% | $671,797 +2% |
| 2016 | $9,883 -1% | $658,628 +1.5% |
| 2015 | $9,988 | $648,738 +2% |
| 2014 | $9,988 | $636,035 +0.5% |
| 2013 | -- | $633,164 +2% |
| 2012 | -- | $620,751 +2% |
| 2011 | -- | $608,581 +0.8% |
| 2010 | -- | $604,035 -0.2% |
| 2009 | -- | $605,471 -2.1% |
| 2008 | -- | $618,573 +2% |
| 2007 | -- | $606,445 +2% |
| 2006 | -- | $594,554 +2% |
| 2005 | -- | $582,900 +2% |
| 2004 | -- | $571,472 +1.9% |
| 2003 | -- | $561,000 +89.8% |
| 2002 | -- | $295,626 +2% |
| 2001 | $4,246 | $289,830 |
Find assessor info on the county website
Monthly payment
Est. payment
Payment breakdown
Explore the cost of this home by adjusting the details. Changes won't be saved.Climate risks
Neighborhood: Upper Rockridge
Nearby schools
GreatSchools rating
- 9/10Hillcrest Elementary SchoolGrades: K-8Distance: 0.1 mi
- 8/10Oakland Technical High SchoolGrades: 9-12Distance: 1.3 mi
- $1,089,0002 bd1 ba1.2k sqft208 Mandalay Rd, Oakland, CA 94618Off Market
- $1,410,7003 bd1 ba2.3k sqft222 Mandalay Rd, Oakland, CA 94618Off Market
- $952,3001 bd1 ba1k sqft15 Marguerite Dr, Oakland, CA 94618Off Market
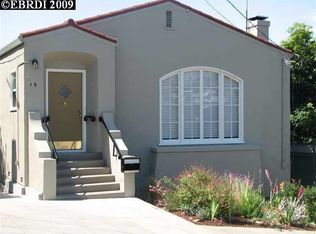
- $1,757,2003 bd2 ba1.5k sqft200 Mandalay Rd, Oakland, CA 94618Off Market
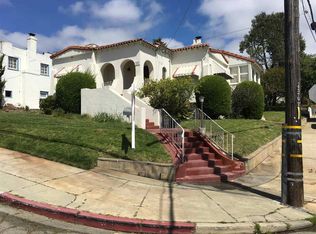
- $1,110,6002 bd1 ba1.2k sqft4514 Harbord Dr, Oakland, CA 94618Off Market
- $1,076,4003 bd1 ba1.1k sqft21 Marguerite Dr, Oakland, CA 94618Off Market
- $762,1001 bd1 ba650 sqft225 Mandalay Rd, Oakland, CA 94618Off Market
- $1,392,0003 bd1 ba1.2k sqft4520 Harbord Dr, Oakland, CA 94618Off Market
A local agent can set up tours, give advice and negotiate with sellers.
Similar homes
- $999,0003 bd2 ba1.4k sqft206 Perkins St, Oakland, CA 94610For Sale
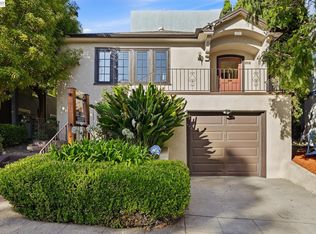 MLS ID #41143401, Suman Mirchandani. Bay East AOR
 - $1,095,0002 bd1 ba1.1k sqft220 Moraga Ave, Piedmont, CA 94611For Sale
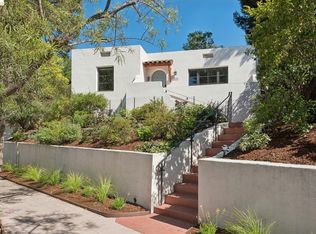 MLS ID #41143684, Matthew Heafey. bridgeMLS/CCAR/Bay East AOR
 - $975,0002 bd2 ba1.2k sqft2903 Wheeler St, Berkeley, CA 94705For Sale
 MLS ID #41144316, Carrie McAlister. bridgeMLS/CCAR/Bay East AOR
 - $995,0002 bd1 ba1.3k sqft1410 Pearl St, Alameda, CA 94501For Sale
 MLS ID #41143814, Heather Duke. Bay East AOR
 - $998,0005 bd3 ba1.9k sqft1075 53rd St, Oakland, CA 94608For SaleMLS ID #41142412, Matthew Vance. bridgeMLS/CCAR/Bay East AOR
- $899,0002 bd1 ba1k sqft1349 Hearst Ave, Berkeley, CA 94702For SaleMLS ID #41144446, Francis McIlveen. Bay East AOR
- $1,049,0003 bd2 ba1.5k sqft965 Virginia St, Berkeley, CA 94710For SaleMLS ID #41143676, Shannon Mitchell. bridgeMLS/CCAR/Bay East AOR
- $949,0003 bd2 ba1.2k sqft1017 56th St, Oakland, CA 94608For SaleMLS ID #41142496, Haslankar Lopez. CCAR
- $789,0002 bd1 ba965 sqft3910 Elston Ave, Oakland, CA 94602For SaleMLS ID #41144120, Michele Senitzer. bridgeMLS/CCAR/Bay East AOR
- $899,0002 bd1 ba1k sqft1038 Ramona Ave, Albany, CA 94706For SaleMLS ID #41144083, Negar Souza. bridgeMLS/CCAR/Bay East AOR
- $1,100,0002 bd1 ba1.4k sqft1106 Cragmont Ave, Berkeley, CA 94708For SaleMLS ID #41142083, Karthiga Satkunanandan. bridgeMLS/CCAR/Bay East AOR
- $929,0003 bd2 ba1.7k sqft2760 Best Ave, Oakland, CA 94619For SaleMLS ID #41141192, Felicia Duncan. bridgeMLS/CCAR/Bay East AOR
- $799,0003 bd2 ba1.2k sqft2431 Frances St, Oakland, CA 94601For SaleMLS ID #41143913, Negar Souza. bridgeMLS/CCAR/Bay East AOR
- $1,381,0002 bd1 ba1.2k sqft7423 Ward Ave, El Cerrito, CA 94530SoldMLS ID #41141207, Eric Gellerman. bridgeMLS/CCAR/Bay East AOR
- $895,0003 bd2 ba1k sqftPiedmont Terra, Oakland, CA 94611For SaleMLS ID #41141059, Laura Burke. Bay East AOR
- $949,0003 bd2 ba1.4k sqft8 Lander Dr, Martinez, CA 94553For SaleMLS ID #41143947, Jessie Farr. CCAR
- $895,0004 bd3 ba1.8k sqft3975 Turnley Ave, Oakland, CA 94605For SaleMLS ID #41144081, Cheryl Berger. bridgeMLS/CCAR/Bay East AOR
- $999,8883 bd1 ba1.5k sqft1449 Sandelin Ave, San Leandro, CA 94577For SaleMLS ID #226097800, Francisco Monje. MetroList Services of CA
- $889,0003 bd1 ba1.1k sqft4436 Hyacinth Ave, Oakland, CA 94619PendingMLS ID #41141043, Michele Senitzer. bridgeMLS/CCAR/Bay East AOR
- $848,0002 bd1 ba1.3k sqftThe Regillus, Oakland, CA 94612For SaleMLS ID #41140896, Laura Burke. Bay East AOR
Local buyer's agents are ready to help
