Skip main navigation
Sold for $240,000
  • $240,000

    214 Maple St, Saint Paris, OH 43072

    3beds
    2,054sqft
    Single Family Residence
    Built in 1974
    0.35 Acres Lot
    $248,800 Zestimate®
    $117/sqft
    $1,922 Estimated rent

    Home value

    $248,800

    Estimated sales range

    Not available

    $1,922/mo

    Zestimate® history
    Loading
    Loading...

    Owner options

    List your home for rent

    $1,922/mo

    Rent Zestimate®

    Find your next renter with Zillow Rental Manager. Plus, with online applications, you can quickly screen prospective tenants – for free.

    Learn more

    $1,922/mo

    Rent Zestimate®

    Refinance and save

    $1,613/mo

    Est. payment

    Refinancing to a lower rate could help reduce your monthly payments and save thousands over the life of the loan.

    See today's rates

    $1,613/mo

    Est. payment

    Explore your selling options

    Work with a Zillow partner agent

    Leverage their expertise and Zillow's premium Showcase listings to get your home seen by more buyers.

    Get started

    List with your own agent

    Get your home in front of millions of buyers by listing it on Zillow.

    Learn how to do it

    Sell it yourself

    Take full control of how buyers see your home on Zillow by listing For Sale by Owner (FSBO).

    List your home

    What's special

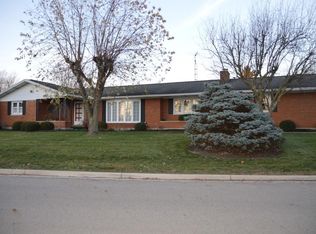
    Brick ranchClassic brick exteriorLarge bay windowDedicated workbench areaCustom cabinetryCorner lotFresh paint
    Welcome to 214 Maple Drive, a beautifully maintained brick ranch located on a spacious corner lot in the heart of Saint Paris, Ohio. This charming home offers over 2,000 square feet of comfortable, one-level living, featuring 3 bedrooms and 2 full bathrooms. Inside, you’ll find fresh paint and newer flooring throughout, creating a clean, updated look. The bright and airy living room is highlighted by a large bay window that brings in natural light and offers peaceful views of the landscaped yard. A standout feature of the home is the inviting all-season room—perfect for relaxing, entertaining, or enjoying your morning coffee year-round. The home’s kitchen and dining areas include custom cabinetry, while thoughtful built-in storage can be found throughout the home. The oversized 2.5-car attached garage includes a dedicated workbench area, ideal for hobbies or extra storage. Additional features include central air conditioning, efficient gas heating, and a classic brick exterior that adds to the home’s curb appeal. Located in the Graham Local School District and just minutes from parks, shopping, and major routes, this move-in-ready property offers the perfect blend of charm, convenience, and practicality. Don’t miss your chance to own this lovely ranch home in a quiet, well-kept neighborhood—schedule your private showing today!

    Zillow last checked:

    Listing updated:

    Listed by:

    Tami Holmes 937-506-8360,

    Tami Holmes Realty

    Bought with:

    Maurice Carpenter, 2020006209

    Gallery Homes Real Estate, LLC

    Source: DABR MLS,MLS#: 942007MLS LogoOriginating MLS: Dayton Area Board of REALTORS

    Facts & features

    Interior

    Bedrooms & bathrooms
    • Bedrooms: 3
    • Bathrooms: 2
    • Full bathrooms: 2
    • Main level bathrooms: 2
    Bedroom
    • Level: Main
    • Dimensions: 15 x 14
    Bedroom
    • Level: Main
    • Dimensions: 13 x 11
    Bedroom
    • Level: Main
    • Dimensions: 13 x 11
    Dining room
    • Level: Main
    • Dimensions: 11 x 7
    Entry foyer
    • Level: Main
    • Dimensions: 7 x 5
    Family room
    • Level: Main
    • Dimensions: 19 x 14
    Kitchen
    • Level: Main
    • Dimensions: 13 x 11
    Living room
    • Level: Main
    • Dimensions: 22 x 14
    Heating
    • Forced Air, Natural Gas
    Cooling
    • Central Air
    Appliances
    • Included: Cooktop, Dishwasher, Range, Refrigerator, Electric Water Heater
    Features
    • High Speed Internet
    • Windows: Bay Window(s)
    • Basement: Crawl Space
    • Number of fireplaces: 1
    • Fireplace features: One, Insert
    Interior area
    • Total structure area: 2,054
    • Total interior livable area: 2,054 sqft

    Property

    Parking
    • Total spaces: 2
    • Parking features: Attached, Garage, Two Car Garage
    • Attached garage spaces: 2
    Features
    • Levels: One
    • Stories: 1
    • Patio & porch: Patio
    • Exterior features: Patio
    Lot
    • Size: 0.35 Acres
    • Dimensions: 104 x 147
    Details
    • Parcel number: F202400011400100
    • Zoning: Residential
    • Zoning description: Residential

    Construction

    Type & style
    • Home type: SingleFamily
    • Architectural style: Ranch
    • Property subtype: Single Family Residence
    Materials
    • Brick
    Condition
    • Year built: 1974

    Utilities & green energy

    • Water: Public
    • Utilities for property: Natural Gas Available, Sewer Available, Water Available, Cable Available

    Community & neighborhood

    Security
    • Security features: Smoke Detector(s)
    Location
    • Region: Saint Paris
    • Subdivision: George Estate

    Other

    Other facts
    • Listing terms: Conventional,FHA,VA Loan

    Price history

    DateEventPrice
    9/29/2025Sold$240,000-7.7%$117/sqft
    Source: DABR MLS #942007 Report a problem
    8/23/2025Listed for sale$260,000$127/sqft
    Source: DABR MLS #942007 Report a problem

    Public tax history

    YearProperty taxesTax assessment
    2024$270 +6.4%$6,060
    2023$253 -0.1%$6,060
    2022$254 +17.7%$6,060 +25.5%
    2021$216 -27.5%$4,830
    2020$297 +53.3%$4,830
    2019$194 +9.8%$4,830 +13.1%
    2018$177 +0.6%$4,270
    2017$175 +2.1%$4,270
    2016$172 -2.5%$4,270
    2015$176 -0.9%$4,270
    2014$178 +0.3%$4,270
    2013$177 +4.8%$4,270 +7.3%
    2012$169 $3,980
    2011$169 -4.8%$3,980
    2010$178 -6.5%$3,980 -6.8%
    2009$190 +3.8%$4,270
    2008$183 +1.2%$4,270
    2007$181 +9.1%$4,270 +8.4%
    2006$166 +7.5%$3,940
    2005$154 $3,940
    2004$154 +2.3%$3,940 +10.1%
    2003$151 +2.4%$3,580
    2002$147 $3,580

    Find assessor info on the county website

    Neighborhood: 43072

    Nearby schools

    GreatSchools rating
    Schools provided by the listing agent
    • District: Graham

    Source: DABR MLS. This data may not be complete. We recommend contacting the local school district to confirm school assignments for this home.

    Get pre-qualified for a loan
    At Zillow Home Loans, we can pre-qualify you in as little as 5 minutes with no impact to your credit score.

    An equal housing lender. NMLS #10287.