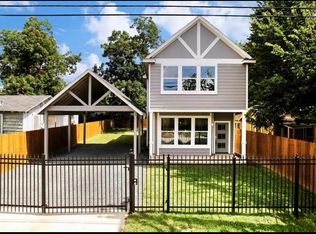
Welcome home to this beautifully maintained 3-bedroom, 2-bath home in the desirable Northmore community, offering 1,545 square feet of comfortable living space. Built in 2014, this single-story home features an open-concept layout with high ceilings, quartz countertops, laminate and tile flooring, and abundant natural light throughout. The spacious kitchen is equipped with a gas cooktop, gas oven, dishwasher, microwave, and refrigerator, while the washer and dryer are also included for added convenience. Step outside to your own private backyard retreat featuring a sparkling in-ground gunite poolperfect for relaxing or entertaining during Houston's warm summers. Additional features include a 2-car attached garage with automatic opener, gated driveway, central A/C and heat, and a fully fenced backyard. Conveniently located with easy access to Loop 610, The Heights, Downtown, shopping, dining, and major employers. Lawn and pool provide the perfect setting for enjoying outdoor living.
House for rent
$3,000/mo
Fees may apply
214 Marathon St, Houston, TX 77018
3beds
1,545sqft
Price may not include required fees and charges. Learn more|
Single family residence
Available Mon Jul 27 2026
Ceiling fan
Hookups laundry
Garage parking
What's special
Sparkling in-ground gunite poolGas ovenHigh ceilingsAbundant natural light throughoutPrivate backyard retreatQuartz countertopsSpacious kitchen
- 3 days |
- -- |
- -- |
Zillow last checked:
Listing updated:
Travel times

Let’s turn your rent into credit progress
Build credit history with every on-time payment and get credit for the payment you’re already making.
Facts & features
Interior
Bedrooms & bathrooms
- Bedrooms: 3
- Bathrooms: 2
- Full bathrooms: 2
Cooling
- Ceiling Fan
Appliances
- Included: Dishwasher, Disposal, Microwave, Range, Refrigerator, WD Hookup
- Laundry: Hookups
Features
- Ceiling Fan(s), Double Vanity, Individual Climate Control, WD Hookup, Walk-In Closet(s)
- Flooring: Carpet, Tile
- Windows: Window Coverings
Interior area
- Total interior livable area: 1,545 sqft
Property
Parking
- Parking features: Garage
- Has garage: Yes
- Details: Contact manager
Features
- Patio & porch: Patio
- Exterior features: Courtyard, Mirrors, Smoke Free
- Has private pool: Yes
- Pool features: Pool
Details
- Parcel number: 0640490010027
Construction
Type & style
- Home type: SingleFamily
- Property subtype: Single Family Residence
Community & HOA
Community
- Features: Gated, Smoke Free
- Security: Gated Community
HOA
- Amenities included: Pool
Location
- Region: Houston
Financial & listing details
- Lease term: Contact For Details
Price history
| Date | Event | Price |
|---|---|---|
| 7/3/2026 | Listed for rent | $3,000$2/sqft |
Source: Zillow Rentals Report a problem | ||
| 4/2/2015 | Listing removed | $230,000$149/sqft |
Source: United Real Estate #5296024 Report a problem | ||
| 3/19/2015 | Pending sale | $230,000$149/sqft |
Source: United Real Estate #5296024 Report a problem | ||
| 3/13/2015 | Listed for sale | $230,000+58.6%$149/sqft |
Source: United Real Estate #5296024 Report a problem | ||
| 11/9/2013 | Listing removed | $145,000$94/sqft |
Source: United Real Estate #37501206 Report a problem | ||
| 9/25/2013 | Listed for sale | $145,000$94/sqft |
Source: United Real Estate #37501206 Report a problem | ||
| 3/17/2009 | Sold | -- |
Source: Public Record Report a problem | ||
Neighborhood: Independence Heights
Nearby schools
GreatSchools rating
- 7/10Kennedy Elementary SchoolGrades: PK-5Distance: 1 mi
- 3/10Williams Middle SchoolGrades: 6-8Distance: 2.6 mi
- 3/10Washington B T High SchoolGrades: 9-12Distance: 0.2 mi
Nearby cities
Nearby neighborhoods
Nearby zip codes
Nearby rental buildings
- Arise Briar Park
- Ava Galleria
- Houston House
- Briarwest
- Rise at Elmside
- Treemont Senior Living
- The Watt
- Woodlake on the Bayou Apartments
- Yorktown Crossing
- ACODA Galleria
- 2400 Briarwest Apartments
- Falls at Copper Lake
- Summit at Renaissance Park
- Park at Willowbrook
- The Westcott
- Avenue M
- Serena Apartments
- Westgrove
- 51 Ten Townhomes
- The Rushmore