Exceptional 2-storey family residence, perfectly situated in the picturesque community of Southern Harbour, offering breathtaking ocean views. Conveniently located just 40 minutes from Clarenville, close to the Brookside Golf Course, 20 minutes from the Bull Arm worksite, and within easy reach of Chance Cove hiking trails, Arnold’s Cove, and Come By Chance, this home combines serenity with accessibility. Southern Harbour also features a brand new community centre and an active 55+ club, providing residents with excellent recreational and social opportunities. The bright, open-concept main floor features a welcoming foyer that leads seamlessly into a spacious living room with a cozy fireplace, a dining area, and a gourmet kitchen. The kitchen is a chef’s dream, boasting ceiling-height cabinetry, stylish backsplash, stainless steel appliances, a pot filler, and a large sit-up island perfect for casual dining or entertaining. A convenient powder room and main-floor laundry complete the first level. Upstairs, you’ll find three generously sized bedrooms, including the primary suite with a private ensuite, complemented by the main family bathroom. This home is thoughtfully designed for comfort, functionality, and modern family living. Experience the perfect blend of coastal beauty, convenient location, modern amenities, and elegant living in this remarkable Southern Harbour property.
For sale
C$329,900
214 Marine Drive, Southern Harbour, NL A0B3H0
3beds
1,310sqft
Single Family Residence
Built in 2024
-- sqft lot
$-- Zestimate®
C$252/sqft
C$-- HOA
What's special
Breathtaking ocean viewsBright open-concept main floorWelcoming foyerCozy fireplaceDining areaGourmet kitchenCeiling-height cabinetry
- 49 days |
- 15 |
- 1 |
Zillow last checked:
Listing updated:
Listed by:
Chris Dunn,
RE/MAX Infinity Realty Inc. - Sheraton Hotel
Source: Newfoundland and Labrador AR,MLS®#: 1299716
Facts & features
Interior
Bedrooms & bathrooms
- Bedrooms: 3
- Bathrooms: 3
- Full bathrooms: 2
- 1/2 bathrooms: 1
Bedroom
- Level: Second
- Area: 113 Square Feet
- Dimensions: 11.3x10.0
Bedroom
- Level: Second
- Area: 125 Square Feet
- Dimensions: 12.5x10.0
Bathroom
- Level: Main
- Dimensions: 5.1x5.1 2pc
Bathroom
- Level: Second
- Dimensions: 10.1x5.1 4pc
Other
- Level: Second
- Area: 138.37 Square Feet
- Dimensions: 10.1x13.7
Dining room
- Level: Main
- Area: 91 Square Feet
- Dimensions: 9.10x10.0
Other
- Level: Second
- Dimensions: 5.6x7.6 3pc
Foyer
- Level: Main
- Area: 24.48 Square Feet
- Dimensions: 4.8x5.1
Kitchen
- Level: Main
- Area: 166 Square Feet
- Dimensions: 16.6x10.0
Laundry
- Level: Main
- Area: 19.38 Square Feet
- Dimensions: 3.8x5.1
Living room
- Level: Main
- Area: 337.92 Square Feet
- Dimensions: 26.4x12.8
Heating
- Electric
Cooling
- Electric, Mini Split
Features
- Ensuite
- Flooring: Mixed
Interior area
- Total structure area: 1,310
- Total interior livable area: 1,310 sqft
Property
Parking
- Parking features: None
- Has uncovered spaces: Yes
Features
- Patio & porch: Deck/Patio, Patio
- Water view: Year Round Road Access
Lot
- Dimensions: 58 x 119 x 27 x 33 x 28 x 50 x 27 x 47
- Features: Landscaped, Recreation Nearby, Shopping Nearby, Under 0.5 Acres
Details
- Zoning description: Res.
Construction
Type & style
- Home type: SingleFamily
- Property subtype: Single Family Residence
Materials
- Vinyl Siding
- Foundation: Concrete
- Roof: Shingle - Asphalt
Condition
- Year built: 2024
Utilities & green energy
- Sewer: Public Sewer
- Water: Public
- Utilities for property: Cable Connected, Electricity Connected, High Speed Internet, Phone Connected
Community & HOA
Location
- Region: Southern Harbour Pb
Financial & listing details
- Price per square foot: C$252/sqft
- Annual tax amount: C$1,095
- Date on market: 6/30/2026
Price history
Price history is unavailable.
Public tax history
Tax history is unavailable.
Climate risks
Neighborhood: A0B
Nearby schools
GreatSchools rating
No schools nearby
We couldn't find any schools near this home.
Schools provided by the listing agent
- District: Clarenville-Bonavista
Source: Newfoundland and Labrador AR. This data may not be complete. We recommend contacting the local school district to confirm school assignments for this home.
- C$145,0002 bd2 ba1.2k sqft172 Marine Dr #158, Southern Harbour Pb, NL A0B3H0For Sale
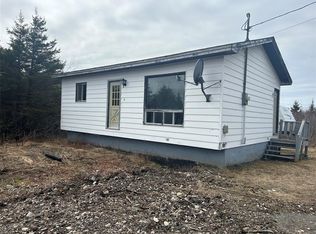
- C$---- bd-- ba-- sqft88 Merasheen Cres, Arnold'S Cove, NL A0B1A0Off Market
- C$249,9003 bd2 ba1.8k sqft5 Merasheen Cres, Arnold'S Cove, NL A0B1A0Pending

- C$389,9004 bd3 ba2.7k sqft1 Kingwell Cres, Arnold'S Cove, NL A0B1A0For Sale
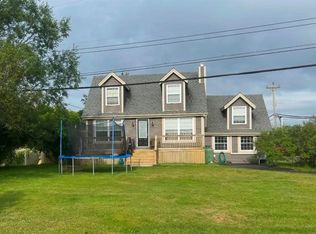
- C$219,9005 bd2 ba2.4k sqft6 Harbourview Ave, Arnold'S Cove, NL A0B1A0For Sale
- C$239,0003 bd1 ba1k sqft51 Spencers Cove Rd, Arnold'S Cove, NL A0B1A0For Sale
- C$199,0008 bd-- ba-- sqft4 Kingwell Cres, Arnold'S Cove, NL A0B1A0For Sale
- C$149,0006 bd2 ba2.2k sqft259 Main Rd, Arnold'S Cove, NL A0B1A0For Sale
Similar homes
- C$239,0003 bd1 ba1k sqft51 Spencers Cove Road, Arnold's Cove, NL A0B1A0For Sale
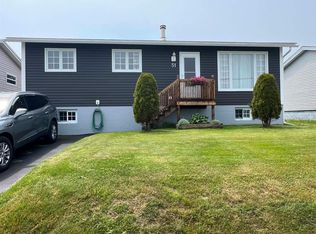 MLS ID #1299944, Janice Barrett, EXIT Realty Aspire. Newfoundland and Labrador AR
 - C$199,0002 bd2 ba1.1k sqft372 Main Road, Sunnyside, NL A0B3J0For Sale
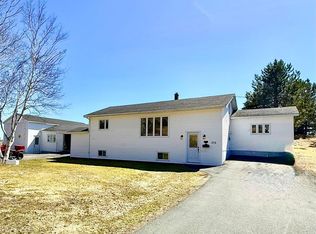 MLS ID #1296797, Lori Peddle, RE/MAX Eastern Edge Realty Ltd. Clarenville. Newfoundland and Labrador AR
 - C$169,0003 bd2 ba1.2k sqft44 Main Road, St.Vincent's, NL A0B3C0For Sale
 MLS ID #1298794, Heather St. Croix, 3% Realty East Coast. Newfoundland and Labrador AR
 - C$199,9002 bd1 ba800 sqft25 Ocean View Drive, Norman's Cove, NL A0B2T0New Construction
 MLS ID #1296113, Olga Hitchen, RE/MAX Realty Specialists. Newfoundland and Labrador AR
