Welcome to this exquisite 5-bedroom, 3-bathroom haven combining luxury, comfort, and functionality. Nestled in a peaceful neighborhood and proximity to schools, this residence offers the ultimate convenience.
The heart of this residence lies in its open, split floor plan. The living spaces seamlessly connect the living room, dining area, and kitchen. Sunlight pours in through large windows, casting a warm glow on the luxury vinyl floors and vaulted ceilings. The living room is designed for both relaxation and entertainment, with a cozy fireplace serving as its centerpiece.
The master suite is a true retreat, featuring a closed-in garage which has been thoughtfully transformed into a private oasis. A lavish jetted tub takes center stage, inviting you to unwind and soak away the day's stresses. The master bedroom itself is a haven of tranquility, complete with generous closet space and an extra room for storage.
Bedrooms 3 and 4 share a unique Jack-and-Jill bathroom, providing a private and convenient setup perfectly suiting the needs of a busy family. This thoughtful design ensures every member of the household enjoys their own space without compromising on comfort.
The remaining bedrooms are equally spacious, each boasting its own unique charm and offering flexibility for various uses such as a home office, gym, or guest room. The additional bathroom is tastefully designed and equipped with modern fixtures to cater to the needs of both residents and guests.
In conclusion, this house is a testament to refined living, thoughtful design, and convenient location. It encapsulates the essence of modern luxury while catering to the practical needs of a growing family. It's not just a house; it's a place to call home, where cherished memories are waiting to be made.
Closed
Price Unknown
214 McGuire Dr, Long Beach, MS 39560
5beds
2,100sqft
Residential, Single Family Residence
Built in 1979
0.27 Acres Lot
$249,000 Zestimate®
$--/sqft
$2,521 Estimated rent
Home value
$249,000
$234,000 - $264,000
$2,521/mo
Zestimate® history
Owner options
List your home for rent
$2,521/mo
Rent Zestimate®
Find your next renter with Zillow Rental Manager. Plus, with online applications, you can quickly screen prospective tenants – for free.
$2,521/mo
Rent Zestimate®
Refinance and save
Refinancing to a lower rate could help reduce your monthly payments and save thousands over the life of the loan.
Explore your selling options
Work with a Zillow partner agent
Leverage their expertise and Zillow's premium Showcase listings to get your home seen by more buyers.
Get startedList with your own agent
Get your home in front of millions of buyers by listing it on Zillow.
Learn how to do itSell it yourself
Take full control of how buyers see your home on Zillow by listing For Sale by Owner (FSBO).
List your homeWhat's special
Thoughtful designClosed-in garageProximity to schoolsMaster bedroomMaster suiteVaulted ceilingsLarge windows
Zillow last checked:
Listing updated:
Listed by:
Charlene P Dronet 228-217-6100,
Dronet Realty Group
Bought with:
Sarah Craddock, S57059
Blackwater Realty
Source: MLS United,MLS#: 4056631
Facts & features
Interior
Bedrooms & bathrooms
- Bedrooms: 5
- Bathrooms: 3
- Full bathrooms: 3
Heating
- Electric
Cooling
- Ceiling Fan(s), Central Air, Electric
Appliances
- Included: Dishwasher, Range Hood
- Laundry: Electric Dryer Hookup, In Hall, Washer Hookup
Features
- Flooring: Vinyl, Combination, Tile
- Has fireplace: No
Interior area
- Total structure area: 2,100
- Total interior livable area: 2,100 sqft
Property
Parking
- Parking features: Driveway
- Has uncovered spaces: Yes
Features
- Levels: One
- Stories: 1
- Patio & porch: Rear Porch
- Exterior features: None
Lot
- Size: 0.27 Acres
Details
- Parcel number: 0611l03059.000
Construction
Type & style
- Home type: SingleFamily
- Property subtype: Residential, Single Family Residence
Materials
- Brick, HardiPlank Type
- Foundation: Slab
- Roof: Shingle
Condition
- New construction: No
- Year built: 1979
Utilities & green energy
- Sewer: Public Sewer
- Water: Public
- Utilities for property: Electricity Connected, Sewer Connected, Water Connected
Community & HOA
Community
- Subdivision: Royal Estates
Location
- Region: Long Beach
Financial & listing details
- Tax assessed value: $100,931
- Annual tax amount: $2,324
- Date on market: 8/22/2023
- Electric utility on property: Yes
Price history
| Date | Event | Price |
|---|---|---|
| 9/11/2023 | Sold | -- |
Source: MLS United #4056631 Report a problem | ||
| 8/24/2023 | Pending sale | $264,900$126/sqft |
Source: MLS United #4056631 Report a problem | ||
| 8/22/2023 | Listed for sale | $264,900$126/sqft |
Source: MLS United #4056631 Report a problem | ||
Public tax history
| Year | Property taxes | Tax assessment |
|---|---|---|
| 2024 | $2,395 | $15,140 |
| 2023 | $2,395 +3% | $15,140 |
| 2022 | $2,324 -1.9% | $15,140 -84.6% |
| 2021 | $2,369 +8.1% | $98,114 +8.2% |
| 2020 | $2,192 -0.5% | $90,647 +566.7% |
| 2019 | $2,202 | $13,597 |
| 2018 | $2,202 +9.2% | $13,597 |
| 2017 | $2,016 | $13,597 -4.9% |
| 2015 | $2,016 -3.9% | $14,303 -14.5% |
| 2014 | $2,097 | $16,731 +76.4% |
| 2013 | -- | $9,487 |
| 2009 | -- | -- |
| 2008 | -- | -- |
| 2007 | -- | -- |
| 2005 | -- | -- |
| 2004 | -- | -- |
| 2003 | -- | -- |
| 2002 | -- | -- |
| 2001 | -- | -- |
| 2000 | -- | -- |
Find assessor info on the county website
Neighborhood: 39560
Nearby homes
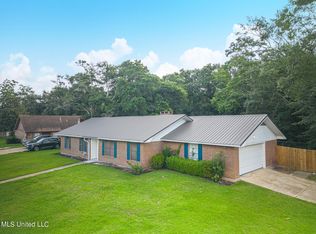
- $--3 bd2 ba1.5k sqft212 McGuire Dr, Long Beach, MS 39560Sold
- $198,2003 bd2 ba1.2k sqft216 McGuire Dr, Long Beach, MS 39560Off Market

- $169,9003 bd2 ba1.2k sqft215 McGuire Dr, Long Beach, MS 39560Off Market
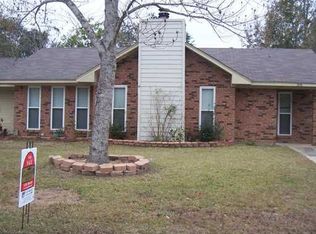
- $214,5004 bd1 ba1.7k sqft218 McGuire Dr, Long Beach, MS 39560Off Market
- $222,0003 bd2 ba1.3k sqft213 McGuire Dr, Long Beach, MS 39560Off Market
- $214,3004 bd1 ba1.9k sqft217 McGuire Dr, Long Beach, MS 39560Off Market
- $211,7003 bd1 ba1.8k sqft211 McGuire Dr, Long Beach, MS 39560Off Market
- $190,2003 bd1 ba1.8k sqft208 McGuire Dr, Long Beach, MS 39560Off Market
Nearby schools
GreatSchools rating
- 8/10Wj Quarles Elementary SchoolGrades: PK-3Distance: 0.3 mi
- 9/10Long Beach Middle SchoolGrades: 7-8Distance: 1.2 mi
- 9/10Long Beach Senior High SchoolGrades: 9-12Distance: 1.4 mi
Sell for more on Zillow
Get a Zillow Showcase℠ listing at no additional cost and you could sell for .
$249,000
2% more
+$4,980
With Zillow Showcase(estimated)
$253,980
- Mississippi
- Harrison County
- Long Beach
- 39560
- 214 McGuire Dr
Nearby cities
Nearby zip codes
Other Long Beach Topics
