This beautiful 4-bedroom, 2.5-bathroom home offers comfort, style, and functionality all on a semi-private lot with no rear neighbors! With 9' ceilings and gray vinyl flooring throughout the main level, the open-concept layout feels bright and inviting. The kitchen is a true standout, featuring rich 36" dark brown cabinets, granite-look laminate countertops, stainless steel appliances, and a spacious enlarged pantry perfect for extra storage and organization. Upstairs, you'll find an expanded loft area that offers the ideal flex space for a second living room, home office, or playroom. The primary suite includes a double sink vanity, a walk-in shower and roomy walk-in closet for added convenience.
New Carlisle offers quaint living w/ quick access to everything you need. Only 20 minutes from WPAFB and downtown Dayton.
Whether you're entertaining or relaxing, this thoughtfully designed Spruce floorplan has room for it all. Schedule your tour today and discover why this home checks every box!
Sold for $324,990
$324,990
214 Meadow Dr, New Carlisle, OH 45344
4beds
--sqft
Single Family Residence
Built in 2025
6,600 Square Feet Lot
$329,000 Zestimate®
$--/sqft
$2,078 Estimated rent
Home value
$329,000
$230,000 - $474,000
$2,078/mo
Zestimate® history
Owner options
List your home for rent
$2,078/mo
Rent Zestimate®
Find your next renter with Zillow Rental Manager. Plus, with online applications, you can quickly screen prospective tenants – for free.
$2,078/mo
Rent Zestimate®
Refinance and save
$2,568/mo
Est. payment
Refinancing to a lower rate could help reduce your monthly payments and save thousands over the life of the loan.
$2,568/mo
Est. payment
Explore your selling options
Work with a Zillow partner agent
Leverage their expertise and Zillow's premium Showcase listings to get your home seen by more buyers.
Get startedList with your own agent
Get your home in front of millions of buyers by listing it on Zillow.
Learn how to do itSell it yourself
Take full control of how buyers see your home on Zillow by listing For Sale by Owner (FSBO).
List your homeWhat's special
Expanded loft areaOpen-concept layoutStainless steel appliancesSemi-private lotEnlarged pantryGray vinyl flooringRoomy walk-in closet
Zillow last checked:
Listing updated:
Listed by:
Ryan Del Monte (513)708-3000,
Keller Williams Seven Hills
Bought with:
Katherine Petersen, 2007002639
Howard Hanna Real Estate Serv
Source: DABR MLS,MLS#: 939149 Originating MLS: Dayton Area Board of REALTORS
Originating MLS: Dayton Area Board of REALTORSFacts & features
Interior
Bedrooms & bathrooms
- Bedrooms: 4
- Bathrooms: 3
- Full bathrooms: 2
- 1/2 bathrooms: 1
- Main level bathrooms: 1
Primary bedroom
- Level: Second
- Dimensions: 17 x 16
Bedroom
- Level: Second
- Dimensions: 12 x 12
Bedroom
- Level: Second
- Dimensions: 11 x 10
Bedroom
- Level: Second
- Dimensions: 11 x 11
Great room
- Level: Main
- Dimensions: 17 x 15
Kitchen
- Level: Main
- Dimensions: 10 x 12
Kitchen
- Features: Eat-in Kitchen
- Level: Main
- Dimensions: 8 x 10
Office
- Level: Main
- Dimensions: 12 x 12
Heating
- Natural Gas
Cooling
- Central Air
Appliances
- Included: Dishwasher, Microwave, Range
Features
- Kitchen Island, Kitchen/Family Room Combo, Laminate Counters, Pantry
Property
Parking
- Total spaces: 2
- Parking features: Garage, Two Car Garage
- Garage spaces: 2
Features
- Levels: Two
- Stories: 2
Lot
- Size: 6,600 Square Feet
- Dimensions: 55 x 120
Details
- Parcel number: 0150500029207008
- Zoning: Residential
- Zoning description: Residential
Construction
Type & style
- Home type: SingleFamily
- Property subtype: Single Family Residence
Materials
- Brick, Shingle Siding
- Foundation: Slab
Condition
- Year built: 2025
Community & HOA
Community
- Subdivision: Monroe Meadows
HOA
- Has HOA: Yes
- HOA fee: $499 annually
Location
- Region: New Carlisle
Financial & listing details
- Tax assessed value: $66,150
- Annual tax amount: $1,028
- Date on market: 7/20/2025
Price history
| Date | Event | Price |
|---|---|---|
| 11/3/2025 | Sold | $324,990 |
Source:  DABR MLS #939149 Report a problem DABR MLS #939149 Report a problem | ||
| 9/27/2025 | Pending sale | $324,990 |
Source: DABR MLS #939149 Report a problem | ||
| 8/13/2025 | Price change | $324,990-1.9% |
Source: DABR MLS #939149 Report a problem | ||
| 7/11/2025 | Listed for sale | $331,278+10.1% |
Source:  Arbor Homes Report a problem Arbor Homes Report a problem | ||
| 2/11/2025 | Listing removed | $300,990 |
Source: Arbor Homes Report a problem | ||
| 10/31/2024 | Price change | $300,990 |
Source: Arbor Homes Report a problem | ||
| 10/29/2024 | Listed for sale | -- |
Source: Arbor Homes Report a problem | ||
Public tax history
| Year | Property taxes | Tax assessment |
|---|---|---|
| 2025 | $1,028 | $23,150 |
Find assessor info on the county website
Neighborhood: 45344
Nearby homes
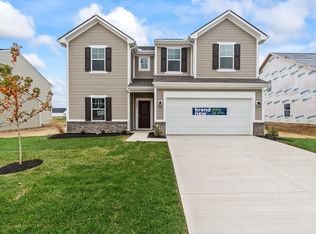
- $299,9904 bd3 ba2.3k sqft1204 N Scott St, New Carlisle, OH 45344Sold
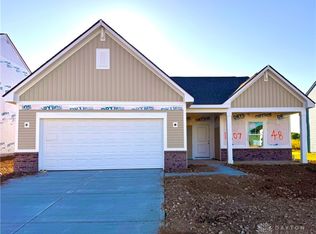
- $295,6533 bd2 ba-- sqft1207 N Scott St, New Carlisle, OH 45344Sold
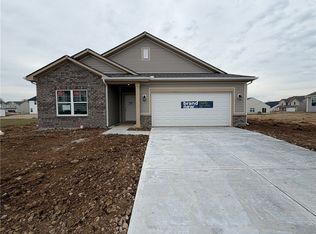
- $307,8953 bd2 ba1.8k sqft212 Monroe Way, New Carlisle, OH 45344Pending
- $319,9904 bd3 ba2.3k sqft209 Meadow Dr, New Carlisle, OH 45344New Construction

- $329,9904 bd3 ba2.3k sqft209 Monroe Way, New Carlisle, OH 45344Sold
- from $315,9904 bd3 ba2.5k sqftPalmetto Plan, Monroe Meadows, New Carlisle, OH 45344New Construction
- from $301,9904 bd3 ba2.1k sqftAspen II Plan, Monroe Meadows, New Carlisle, OH 45344New Construction
- from $331,9905 bd3 ba3.1k sqftEmpress Plan, Monroe Meadows, New Carlisle, OH 45344New Construction
Nearby schools
GreatSchools rating
- 7/10New Carlisle Elementary SchoolGrades: 2-5Distance: 0.3 mi
- 6/10Tecumseh Middle SchoolGrades: 6-8Distance: 2.9 mi
- 3/10Tecumseh High SchoolGrades: 9-12Distance: 2.9 mi
Schools provided by the listing agent
- District: Tecumseh
Source: DABR MLS. This data may not be complete. We recommend contacting the local school district to confirm school assignments for this home.
Get a cash offer in 3 minutes
Find out how much your home could sell for in as little as 3 minutes with a no-obligation cash offer.
Estimated market value
$329,000
Get a cash offer in 3 minutes
Find out how much your home could sell for in as little as 3 minutes with a no-obligation cash offer.
Estimated market value
$329,000
- Ohio
- Clark County
- New Carlisle
- 45344
- 214 Meadow Dr
Nearby cities
Nearby zip codes
Other New Carlisle Topics
