Skip main navigation
Active
  • Price cut: $5.1K (6/16)
    $234,900

    214 Meadowlark Pl, Austell, GA 30168

    3beds
    1,644sqft
    : 
    Loading
    Get pre-qualified
    Townhouse, Residential
    Built in 2006
    3,728 Square Feet Lot
    $234,300 Zestimate®
    $143/sqft
    $50/mo HOA

    What's special

    Light-filled interiorNeutral color paletteInviting eat-in kitchenExpansive flat backyardFresh mulchWelcoming curb appealSpacious layout
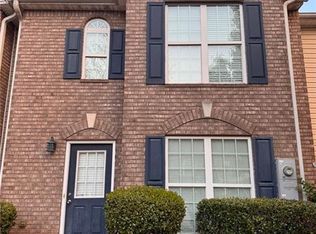
    Welcome home to this beautifully maintained townhome in the heart of Regency Station! Conveniently located near shopping, dining, and everyday conveniences, 214 Meadowlark Place offers the perfect blend of comfort, function, and affordability in a location that keeps you connected to everything. Step inside to a light-filled interior featuring a neutral color palette ready for your personal touch, an inviting eat-in kitchen, and natural sunlight pouring throughout the home. Freshly shampooed carpets add a clean, move-in-ready feel, while the spacious layout offers 3 bedrooms and 2.5 bathrooms designed for comfortable everyday living. Upstairs, both full bathrooms feature oversized soaking tubs — the perfect place to unwind after a long day. Outside, you'll love the expansive flat backyard, complete with a private concrete patio ideal for grilling, entertaining, or enjoying quiet evenings outdoors. Fresh mulch and welcoming curb appeal create a warm first impression from the moment you arrive. Additional features include two dedicated off-street parking spaces directly in front of the home, making daily living both easy and convenient. With a low HOA fee of only $150 per quarter and FHA-approved financing potential, this home presents an incredible opportunity for first-time buyers, downsizers, or anyone looking for low-maintenance living without sacrificing space or charm. Lovingly cared for and exceptionally maintained, this townhome is truly move-in ready and waiting to welcome its next owner home.
    64 days
    |
    361
    |
    18
    |

    Zillow last checked:

    Listing updated:

    Listed by:

    Kristina Valente,

    Atlanta Communities 484-614-1681

    Source: FMLS GA,MLS#: 7759895MLS Logo

    Loading...

      Facts & features

      Interior

      Bedrooms & bathrooms
      • Bedrooms: 3
      • Bathrooms: 3
      • Full bathrooms: 2
      • 1/2 bathrooms: 1
      Rooms
      • Room types: Attic
      Primary bedroom
      • Features: None
      • Level: None
      Bedroom
      • Features: None
      Primary bathroom
      • Features: None
      Dining room
      • Features: Separate Dining Room
      Kitchen
      • Features: Cabinets Stain, Eat-in Kitchen, Laminate Counters, Pantry
      Heating
      • Baseboard
      Cooling
      • Ceiling Fan(s), Central Air
      Appliances
      • Included: Dishwasher, Disposal, Electric Cooktop, Microwave, Refrigerator
      • Laundry: Upper Level
      Features
      • Entrance Foyer
      • Flooring: Carpet
      • Windows: None
      • Basement: None
      • Has fireplace: No
      • Fireplace features: None
      • Common walls with other units/homes: 2+ Common Walls
      Interior area
      • Total structure area: 1,644
      • Total interior livable area: 1,644 sqft
      Video & virtual tour

      Property

      Parking
      • Total spaces: 2
      • Parking features: Assigned
      Accessibility
      • Accessibility features: None
      Features
      • Levels: Two
      • Stories: 2
      • Patio & porch: None
      • Exterior features: None, No Dock
      • Pool features: None
      • Spa features: None
      • Fencing: None
      • Has view: Yes
      • View description: Neighborhood
      • Waterfront features: None
      • Body of water: None
      Lot
      • Size: 3,728 Square Feet
      • Features: Back Yard, Level
      Details
      • Additional structures: None
      • Parcel number: 02551820091
      • Other equipment: None
      • Horse amenities: None

      Construction

      Type & style
      • Home type: Townhouse
      • Architectural style: Townhouse
      • Property subtype: Townhouse, Residential
      • Attached to another structure: Yes
      Materials
      • Vinyl Siding
      • Foundation: Brick/Mortar
      • Roof: Composition
      Condition
      • Resale
      • New construction: No
      • Year built: 2006

      Utilities & green energy

      • Electric: 110 Volts
      • Sewer: Public Sewer
      • Water: Public
      • Utilities for property: Cable Available, Electricity Available, Natural Gas Available, Phone Available, Sewer Available, Water Available
      Green energy
      • Energy efficient items: None
      • Energy generation: None

      Community & HOA

      Community
      • Features: None
      • Security: Fire Alarm, Smoke Detector(s)
      • Subdivision: Regency Station
      HOA
      • Has HOA: Yes
      • HOA fee: $150 quarterly
      Location
      • Region: Austell

      Financial & listing details

      • Price per square foot: $143/sqft
      • Tax assessed value: $248,000
      • Annual tax amount: $3,181
      • Date on market: 5/13/2026
      • Cumulative days on market: 64 days
      • Ownership: Fee Simple
      • Electric utility on property: Yes
      • Road surface type: Asphalt

        Estimated market value

        $234,300

        $223,000 - $246,000

        $1,862/mo

        Price history

        DateEventPrice
        6/16/2026Price change$234,900-2.1%$143/sqft
        Source: GAMLS #10764263 Report a problem
        5/14/2026Listed for sale$240,000+381%$146/sqft
        Source: FMLS GA #7759895 Report a problem
        9/8/2011Listing removed$49,900$30/sqft
        Source: Sheffield Realty Group #03020770 Report a problem
        9/7/2011Listed for sale$49,900$30/sqft
        Source: Sheffield Realty Group #03020770 Report a problem
        7/24/2011Listing removed$49,900$30/sqft
        Source: Sheffield Realty Group #03020770 Report a problem
        6/11/2011Listed for sale$49,900$30/sqft
        Source: Sheffield Realty Group #03020770 Report a problem
        4/3/2011Listing removed$49,900$30/sqft
        Source: Sheffield Realty Group #03020770 Report a problem
        2/26/2011Listed for sale$49,900-60.6%$30/sqft
        Source: Sheffield Realty Group #03020770 Report a problem
        5/5/2006Sold$126,500$77/sqft
        Source: Public Record Report a problem

        Public tax history

        YearProperty taxesTax assessment
        2025$3,116 -2.1%$99,200 -1.9%
        2024$3,182 +54.3%$101,120 +56%
        2023$2,062 -5%$64,840
        2022$2,171 +27.8%$64,840 +26.8%
        2021$1,698 +3.1%$51,120
        2020$1,646 +2%$51,120 +2.1%
        2019$1,614 +14.3%$50,080 +17.1%
        2018$1,412 +21.7%$42,760 +24.9%
        2017$1,161 +1.6%$34,240 +42.4%
        2016$1,142 +37.3%$24,040 +1.3%
        2015$832 $23,720 +4.2%
        2014$832 +1.3%$22,760 -8.8%
        2013$821 $24,960
        2012-- --
        2011-- --
        2010-- --
        2009$1,430 -1.6%--
        2007$1,454 +289.6%--
        2006$373 --
        Find assessor info on the county website

        Monthly payment

        Est. payment

        Payment breakdown

        Explore the cost of this home by adjusting the details. Changes won't be saved.
        All calculations are estimates and provided by Zillow, Inc. for informational purposes only. Actual amounts may vary.
        HOA fees may include property taxes on listings classified as Co-Ops. Contact the listing agent and/or owner for fee details.
        Mortgage interest rates are dependent on a number of factors, including credit score, down payment, and repayment length. Interest rate data provided by Zillow Group Marketplace, Inc. as of 1/1/1970 from various mortgage lenders with which we have lead or other similar arrangements; the Estimated Payment is an average of those rates.
        See how much you could borrow to make a competitive offer.

        Climate risks

        Neighborhood: 30168

        Getting around

        16 / 100
        Car-Dependent
        22 / 100
        Somewhat Bikeable

        Nearby schools

        GreatSchools rating
        Schools provided by the listing agent
        • Elementary: Annette Winn
        • Middle: Turner - Douglas
        • High: Lithia Springs

        Source: FMLS GA. This data may not be complete. We recommend contacting the local school district to confirm school assignments for this home.

        A local agent can set up tours, give advice and negotiate with sellers.

        Browse local experts

        Similar homes