14K SF CLEARED LOT IN MEMORIAL, lowest price per SF in all of 77024, on a SECLUDED CUL-DE-SAC, all 5 star rated schools - including Memorial High, multi-million dollar new construction all around.
Lot/land
$800,000
214 Mignon Ln, Houston, TX 77024
--beds
0baths
0.33Acres
Unimproved Land
Built in ----
0.33 Acres Lot
$737,700 Zestimate®
$--/sqft
$40/mo HOA
What's special
Secluded cul-de-sac
- 39 days
- 321
- 18
Likely to sell faster than
Zillow last checked:
Listing updated:
Listed by:
Jason Junkin TREC #0647510 832-610-4009,
Bravado Realty
Source: HAR,MLS#: 28866841
Facts & features
Interior
Bedrooms & bathrooms
- Bathrooms: 0
Property
Lot
- Size: 0.33 Acres
- Features: Cul-De-Sac, Subdivided, 1/4 Up to 1/2 Acre
Details
- Parcel number: 0923670000009
Utilities & green energy
- Sewer: Public Sewer
- Water: Public
- Utilities for property: Natural Gas Available, Cable Available, Electricity Available
Community & HOA
Community
- Subdivision: Memorial Bend Sec 04
HOA
- Has HOA: Yes
- HOA fee: $480 annually
Location
- Region: Houston
Financial & listing details
- Tax assessed value: $746,723
- Annual tax amount: $15,014
- Date on market: 9/1/2026
Estimated market value
$737,700
$642,000 - $856,000
Not available
Price history
| Date | Event | Price |
|---|---|---|
| 9/1/2026 | Listed for sale | $800,000-5.9% |
Source:  HAR #28866841 Report a problem HAR #28866841 Report a problem | ||
| 8/31/2026 | Listing removed | $850,000 |
Source: HAR #13623791 Report a problem | ||
| 7/8/2026 | Listed for sale | $850,000+42.9% |
Source: HAR #13623791 Report a problem | ||
| 7/8/2026 | Listing removed | $595,000 |
Source: HAR #95201141 Report a problem | ||
| 6/24/2026 | Pending sale | $595,000 |
Source: HAR #95201141 Report a problem | ||
| 6/17/2026 | Listed for sale | $595,000 |
Source: HAR #95201141 Report a problem | ||
Public tax history
| Year | Property taxes | Tax assessment |
|---|---|---|
| 2025 | $6,351 +12% | $746,723 +18.8% |
| 2024 | $5,672 +4.7% | $628,641 -3.3% |
| 2023 | $5,415 +8.5% | $649,790 +8% |
| 2022 | $4,992 | $601,475 +13.3% |
| 2021 | -- | $530,636 +3.8% |
| 2020 | $4,769 -2.7% | $511,249 -1.1% |
| 2019 | $4,900 -61.6% | $516,993 -7.5% |
| 2018 | $12,763 | $559,200 -10.8% |
| 2017 | $12,763 -0.5% | $627,000 -5.5% |
| 2016 | $12,827 +18% | $663,800 -3.3% |
| 2015 | $10,869 | $686,481 +15.7% |
| 2014 | $10,869 | $593,440 +22% |
| 2013 | -- | $486,308 +13.1% |
| 2012 | -- | $430,000 +2.1% |
| 2011 | -- | $421,349 |
| 2010 | -- | $421,349 -2.2% |
| 2009 | -- | $430,759 +12.7% |
| 2008 | -- | $382,199 +15.6% |
| 2007 | -- | $330,510 +21.4% |
| 2006 | -- | $272,272 |
| 2005 | -- | -- |
| 2003 | -- | $225,300 +10% |
| 2002 | -- | $204,900 -8.9% |
| 2001 | -- | $224,900 +1.4% |
| 2000 | -- | $221,800 |
Find assessor info on the county website
Monthly payment
Climate risks
Neighborhood: Memorial
Nearby schools
Schools provided by the listing agent
- Elementary: Rummel Creek Elementary School
- Middle: Memorial Middle School (Spring Branch)
- High: Memorial High School (Spring Branch)
Source: HAR. This data may not be complete. We recommend contacting the local school district to confirm school assignments for this home.

Similar homes
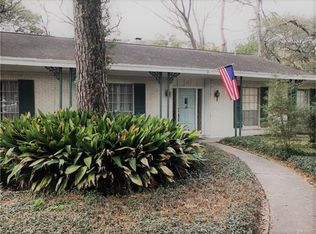
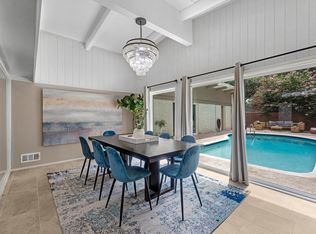
- $975,0000.63 acres3 Plantation Rd, Houston, TX 77024Lot/Land
 MLS ID #13057494, Robin Tucker, Martha Turner Sotheby's International Realty - Memorial. HAR
 - $830,0000.81 acres3430 Rockyridge Dr, Houston, TX 77063Lot/Land
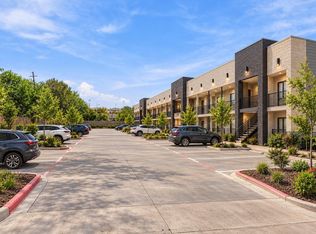 MLS ID #55960283, Jenny Correa, Nan & Company Properties- Cypress Office. HAR
 - $464,9999,914 sqft10302 Ivyridge Rd, Houston, TX 77043Lot/Land
 MLS ID #8595820, Joseph Jurkash, Home Topic Realty. HAR
 - $1,200,0002.3 acres11902 Dover St, Houston, TX 77031Lot/Land
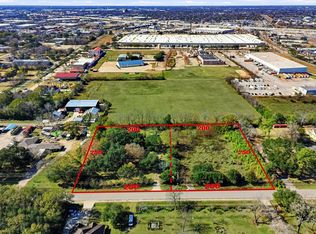 MLS ID #30079938, Roland Rasos, Keller Williams Houston Central. HAR
