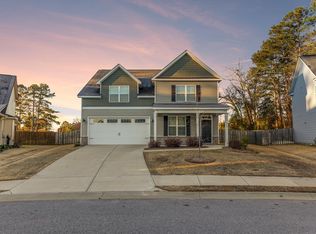
Welcome to 214 Milford Pines, a charming 4-bedroom, 2 1/2-bathroom home nestled in a prime location within 10 minutes from Lake Greenwood. Situated in the sought-after Milford Pines neighborhood, this property offers an array of amenities that promise a comfortable and luxurious lifestyle. As you approach this stunning home, you'll immediately notice the meticulous landscaping and inviting curb appeal. The neighborhood itself is a premier community known for its serene atmosphere and top-notch amenities. Residents of Milford Pines enjoy access to a community pool, perfect for cooling off on hot summer days, as well as a common area for gatherings and recreation. Upon entering the home, you'll be greeted by a well-designed floor plan that seamlessly combines functionality with elegance. The kitchen boasts a gas stove, making meal preparation a breeze, and features stainless steel appliances that not only enhance the aesthetics but also offer modern convenience. The tankless hot water heater ensures you'll never run out of hot water, providing comfort and efficiency for your daily needs. The first floor showcases luxury vinyl plank (LVP) flooring, adding a touch of sophistication while also being durable and easy to maintain. The spacious living area offers ample room for relaxation and entertainment, making it an ideal space for gatherings with family and friends. Upstairs, you'll discover a tranquil oasis in the master suite. This oversized retreat is designed for ultimate comfort and relaxation. It features a soaker tub for unwinding after a long day and a stand-alone shower for added convenience. The three additional bedrooms provide versatility for a growing family, guests, or a home office. One of the standout features of 214 Milford Pines is the wooded tree line surrounding the property, ensuring privacy and tranquility. Whether you're enjoying a morning coffee on the patio or hosting a barbecue in the backyard, this natural barrier offers a serene and peaceful setting for outdoor activities.
Sold co op member
$295,000
214 Milford Pines Dr, Greenwood, SC 29649
4beds
2,231sqft
Single Family Residence
Built in 2021
6,534 Square Feet Lot
$298,300 Zestimate®
$132/sqft
$2,946 Estimated rent
Home value
$298,300
$283,000 - $313,000
$2,946/mo
Zestimate® history
Owner options
List your home for rent
$2,946/mo
Rent Zestimate®
Find your next renter with Zillow Rental Manager. Plus, with online applications, you can quickly screen prospective tenants – for free.
$2,946/mo
Rent Zestimate®
Refinance and save
$2,132/mo
Est. payment
Refinancing to a lower rate could help reduce your monthly payments and save thousands over the life of the loan.
$2,132/mo
Est. payment
Explore your selling options
Work with a Zillow partner agent
Leverage their expertise and Zillow's premium Showcase listings to get your home seen by more buyers.
Get startedList with your own agent
Get your home in front of millions of buyers by listing it on Zillow.
Learn how to do itSell it yourself
Take full control of how buyers see your home on Zillow by listing For Sale by Owner (FSBO).
List your homeWhat's special
Zillow last checked:
Listing updated:
Listed by:
Bryce Byrd 864-202-7668,
Century 21 Blackwell & Co
Bought with:
Non-MLS Member
NON MEMBER
Source: SAR as distributed by MLS GRID,MLS#: 304342
Facts & features
Interior
Bedrooms & bathrooms
- Bedrooms: 4
- Bathrooms: 3
- Full bathrooms: 2
- 1/2 bathrooms: 1
Rooms
- Room types: Attic, Breakfast Area
Primary bedroom
- Level: Second
- Area: 289
- Dimensions: 17x17
Bedroom 2
- Level: Second
- Area: 195
- Dimensions: 15x13
Bedroom 3
- Level: Second
- Area: 182
- Dimensions: 14x13
Bedroom 4
- Level: Second
- Area: 143
- Dimensions: 11x13
Dining room
- Level: First
- Area: 195
- Dimensions: 13x15
Kitchen
- Level: First
- Area: 169
- Dimensions: 13x13
Living room
- Level: First
- Area: 266
- Dimensions: 19x14
Heating
- Heat Pump, Electricity
Cooling
- Central Air, Electricity
Appliances
- Included: Dishwasher, Gas Cooktop, Gas Range, Gas Water Heater
- Laundry: 2nd Floor, Electric Dryer Hookup
Features
- Cathedral Ceiling(s), Attic Stairs Pulldown, Fireplace, Soaking Tub, Ceiling - Smooth, Solid Surface Counters
- Flooring: Carpet, Laminate, Luxury Vinyl
- Doors: Storm Door(s)
- Windows: Tilt-Out
- Has basement: No
- Attic: Pull Down Stairs,Storage
- Has fireplace: No
Interior area
- Total interior livable area: 2,231 sqft
- Finished area above ground: 2,231
- Finished area below ground: 0
Property
Parking
- Total spaces: 2
- Parking features: Attached, 2 Car Attached, Attached Garage
- Attached garage spaces: 2
Features
- Levels: Two
- Patio & porch: Patio
- Pool features: Community
Lot
- Size: 6,534 Square Feet
- Features: Level, Sidewalk
- Topography: Level
Details
- Parcel number: 6856725890
Construction
Type & style
- Home type: SingleFamily
- Architectural style: Traditional
- Property subtype: Single Family Residence
Materials
- Stone, Vinyl Siding
- Foundation: Slab
- Roof: Architectural
Condition
- New construction: No
- Year built: 2021
Utilities & green energy
- Electric: CPW
- Gas: CPW
- Sewer: Public Sewer
- Water: Public, Metro CPW
Community & HOA
Community
- Features: Common Areas, Pool
- Security: Smoke Detector(s)
- Subdivision: Other
HOA
- Has HOA: Yes
- Amenities included: Pool, Street Lights
- Services included: Common Area
- HOA fee: $370 annually
Location
- Region: Greenwood
Financial & listing details
- Price per square foot: $132/sqft
- Tax assessed value: $240,000
- Annual tax amount: $6,524
- Date on market: 1/13/2024
- Cumulative days on market: 73 days
Price history
| Date | Event | Price |
|---|---|---|
| 1/11/2024 | Sold | $295,000$132/sqft |
Source:  SAR as distributed by MLS GRID #304342 Report a problem SAR as distributed by MLS GRID #304342 Report a problem | ||
| 12/5/2023 | Pending sale | $295,000$132/sqft |
Source: SAR as distributed by MLS GRID #304342 Report a problem | ||
| 12/5/2023 | Contingent | $295,000$132/sqft |
Source: MLS Of Greenwood Sc Inc. #127521 Report a problem | ||
| 11/7/2023 | Price change | $295,000-3.9%$132/sqft |
Source: SAR as distributed by MLS GRID #304342 Report a problem | ||
| 10/8/2023 | Price change | $306,900-1%$138/sqft |
Source:  Greater Greenville AOR #1508941 Report a problem Greater Greenville AOR #1508941 Report a problem | ||
| 9/22/2023 | Listed for sale | $309,900+28.4%$139/sqft |
Source: Greater Greenville AOR #1508941 Report a problem | ||
| 9/24/2021 | Sold | $241,390$108/sqft |
Source: Public Record Report a problem | ||
Public tax history
| Year | Property taxes | Tax assessment |
|---|---|---|
| 2024 | $2,733 | $240,000 |
| 2023 | $2,733 -58.1% | $240,000 |
| 2022 | $6,524 +2343.1% | $240,000 +2300% |
| 2021 | $267 | $10,000 |
| 2020 | -- | -- |
Find assessor info on the county website
Neighborhood: 29649
Nearby homes
- $265,9003 bd3 ba1.8k sqft212 Milford Pines Dr, Greenwood, SC 29649Off Market
- $278,1004 bd3 ba2.2k sqft210 Milford Pines Dr, Greenwood, SC 29649Off Market
- $322,5004 bd4 ba2.6k sqft218 Milford Pines Dr, Greenwood, SC 29649Sold
- $276,4004 bd3 ba2.2k sqft215 Milford Pines Dr, Greenwood, SC 29649Off Market
- $288,4004 bd2 ba2.8k sqft213 Milford Pines Dr, Greenwood, SC 29649Off Market
- $283,1004 bd2 ba2.3k sqft208 Milford Pines Dr, Greenwood, SC 29649Off Market
- $269,5003 bd3 ba2.2k sqft211 Milford Pines Dr, Greenwood, SC 29649Off Market
- $283,7004 bd3 ba2.3k sqft217 Milford Pines Dr, Greenwood, SC 29649Off Market
Nearby schools
GreatSchools rating
- 8/10Eleanor S. Rice Elementary SchoolGrades: PK-5Distance: 0.9 mi
- 4/10Brewer Middle SchoolGrades: 6-8Distance: 1.4 mi
- 5/10Greenwood High SchoolGrades: 9-12Distance: 2.6 mi
Get a cash offer in 3 minutes
Find out how much your home could sell for in as little as 3 minutes with a no-obligation cash offer.
Estimated market value
$298,300
Get a cash offer in 3 minutes
Find out how much your home could sell for in as little as 3 minutes with a no-obligation cash offer.
Estimated market value
$298,300
- South Carolina
- Greenwood County
- Greenwood
- 29649
- 214 Milford Pines Dr
Nearby cities
Nearby zip codes
Other Greenwood Topics
