Stunning custom-built Colonial (circa 1994) offers an extraordinary blend of timeless charm, craftsmanship and modern amenities. This well-maintained 3,965 sq. ft. home has 3 spacious bedrooms, 2.5 baths, baths, plus an IN-LAW APARTMENT with a full kitchen, LR, BR a Jacuzzi tub which provides privacy and convenience – great possibilities for multi-generational living. A 24' x 24' CARRIAGE HOUSE (built in 2000) room for 1 car and garden & lawn equipment. Primary Suite w/ adjoining Den/Nursery, walk-in closets, double sinks, whirlpool tub & step-in shower. A Grand Foyer entryway with crown molding and hardwood floors. Open-Concept Living w/ gas fireplace: Family room seamlessly flows into the bright, inviting kitchen. Elegant Details: Crown molding, hardwood floors, skylights and cozy carpeting add warmth and sophistication. Central air, System 2000 forced warm air, and underground utilities. Nestled on a private, beautifully landscaped lot just one mile from the ocean, this property is a retreat! Enjoy the tranquility of mature trees, flowering shrubs, and lush greenery while close to top-rated schools, shopping, restaurants, and major highways. This home is a rare gem, offering unparalleled space, privacy, and proximity to the Seacoast lifestyle. CANCELLED: OPEN HOUSE SATURDAY, JULY 12
Closed
Listed by: BHHS Verani Seacoast • Lorna Gagnon
Bought with: H&K REALTY
$1,000,000
214 Mill Road, Hampton, NH 03842
4beds
3,965sqft
Single Family Residence
Built in 1994
0.92 Acres Lot
$1,031,700 Zestimate®
$252/sqft
$5,280 Estimated rent
Home value
$1,031,700
$959,000 - $1.11M
$5,280/mo
Zestimate® history
Owner options
List your home for rent
$5,280/mo
Rent Zestimate®
Find your next renter with Zillow Rental Manager. Plus, with online applications, you can quickly screen prospective tenants – for free.
$5,280/mo
Rent Zestimate®
Refinance and save
$5,378/mo
Est. payment
Refinancing to a lower rate could help reduce your monthly payments and save thousands over the life of the loan.
$5,378/mo
Est. payment
Explore your selling options
Work with a Zillow partner agent
Leverage their expertise and Zillow's premium Showcase listings to get your home seen by more buyers.
Get startedList with your own agent
Get your home in front of millions of buyers by listing it on Zillow.
Learn how to do itSell it yourself
Take full control of how buyers see your home on Zillow by listing For Sale by Owner (FSBO).
List your homeWhat's special
Gas fireplaceWhirlpool tubUnderground utilitiesIn-law apartmentHardwood floorsCentral airCozy carpeting
Zillow last checked:
Listing updated:
Listed by:
Lorna Gagnon,
BHHS Verani Seacoast Cell:808-721-9969
Bought with:
Donna Desrosiers
H&K REALTY
Source: PrimeMLS,MLS#: 5048133
Facts & features
Interior
Bedrooms & bathrooms
- Bedrooms: 4
- Bathrooms: 4
- Full bathrooms: 3
- 1/2 bathrooms: 1
Heating
- Natural Gas, Oil, Air to Air Heat Exchanger, Forced Air, Hot Air, Zoned
Cooling
- Central Air, Zoned
Appliances
- Included: Electric Cooktop, Dishwasher, Disposal, Microwave, Electric Range, Refrigerator, Washer, Water Heater off Boiler, Gas Dryer, Exhaust Fan
- Laundry: 1st Floor Laundry
Features
- Cathedral Ceiling(s), Ceiling Fan(s), Dining Area, Kitchen Island, Kitchen/Living, Primary BR w/ BA, Natural Light, Natural Woodwork, Indoor Storage, Vaulted Ceiling(s), Walk-In Closet(s), Common Heating/Cooling
- Flooring: Carpet, Hardwood, Tile
- Windows: Blinds, Skylight(s), Window Treatments, Low Emissivity Windows
- Basement: Concrete,Concrete Floor,Full,Insulated,Exterior Stairs,Interior Stairs,Storage Space,Sump Pump,Unfinished,Interior Access,Exterior Entry,Basement Stairs,Interior Entry
- Attic: Pull Down Stairs
- Has fireplace: Yes
- Fireplace features: Gas
Interior area
- Total structure area: 5,883
- Total interior livable area: 3,965 sqft
- Finished area above ground: 3,965
- Finished area below ground: 0
Property
Parking
- Total spaces: 3
- Parking features: Paved, Driveway, Garage, Off Street, On Site, Parking Spaces 1 - 10, Covered
- Garage spaces: 3
- Has uncovered spaces: Yes
Accessibility
- Accessibility features: 1st Floor 1/2 Bathroom, 1st Floor Hrd Surfce Flr, Access to Common Areas, Access to Parking, Bathroom w/Tub, Grip-Accessible Features, Hard Surface Flooring, Kitchen w/5 Ft. Diameter, Paved Parking
Features
- Levels: Two
- Stories: 2
- Patio & porch: Patio, Covered Porch
- Exterior features: Trash, Building, Deck, Garden, Natural Shade, Other - See Remarks, Storage
- Has spa: Yes
- Spa features: Bath
- Fencing: Partial
- Frontage length: Road frontage: 125
Lot
- Size: 0.92 Acres
- Features: Landscaped, Street Lights, Near Shopping, Neighborhood
Details
- Additional structures: Outbuilding
- Parcel number: HMPTM91B10
- Zoning description: RA
- Other equipment: Portable Generator
Construction
Type & style
- Home type: SingleFamily
- Architectural style: Colonial
- Property subtype: Single Family Residence
Materials
- Wood Frame
- Foundation: Poured Concrete
- Roof: Asphalt Shingle
Condition
- New construction: No
- Year built: 1994
Utilities & green energy
- Electric: 100 Amp Service, 200+ Amp Service, Circuit Breakers, On-Site, Underground
- Sewer: Public Sewer
- Utilities for property: Phone, Cable
Community & HOA
Community
- Security: Security, Carbon Monoxide Detector(s), Security System, Smoke Detector(s)
Location
- Region: Hampton
Financial & listing details
- Price per square foot: $252/sqft
- Tax assessed value: $964,000
- Annual tax amount: $11,876
- Date on market: 6/24/2025
- Inclusions: Equipment
- Electric utility on property: Yes
- Road surface type: Paved
Price history
| Date | Event | Price |
|---|---|---|
| 8/22/2025 | Sold | $1,000,000-13%$252/sqft |
Source:  PrimeMLS #5048133 Report a problem PrimeMLS #5048133 Report a problem | ||
| 7/8/2025 | Price change | $1,150,000-11.5%$290/sqft |
Source: PrimeMLS #5048133 Report a problem | ||
| 6/24/2025 | Listed for sale | $1,299,900$328/sqft |
Source: PrimeMLS #5048133 Report a problem | ||
Public tax history
| Year | Property taxes | Tax assessment |
|---|---|---|
| 2024 | $11,876 +9% | $964,000 +48.2% |
| 2023 | $10,894 +5.7% | $650,400 |
| 2022 | $10,302 -0.5% | $650,400 +0.1% |
| 2020 | $10,351 -0.5% | $649,800 |
| 2019 | $10,403 -0.6% | $649,800 +5.7% |
| 2018 | $10,466 +4% | $614,900 |
| 2017 | $10,066 +1.8% | $614,900 |
| 2016 | $9,888 +1.2% | $614,900 +20.6% |
| 2015 | $9,770 +4.3% | $509,900 -0.4% |
| 2014 | $9,369 +7.8% | $511,700 -3.8% |
| 2008 | $8,688 -6.4% | $532,000 +13.4% |
| 2007 | $9,282 | $469,000 |
Find assessor info on the county website
Neighborhood: 03842
Nearby homes
- $686,7003 bd2 ba2k sqft210 Mill Rd, Hampton, NH 03842Off Market
- $836,9004 bd2 ba2.2k sqft218 Mill Rd, Hampton, NH 03842Off Market
- $842,6003 bd3 ba1.9k sqft211 Mill Rd, Hampton, NH 03842Off Market
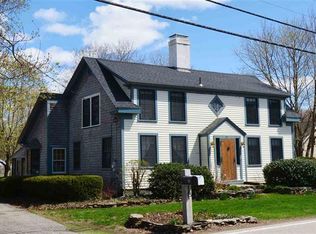
- $892,3005 bd2 ba3.2k sqft204 Mill Rd, Hampton, NH 03842Off Market
- $646,9003 bd2 ba1.4k sqft222 Mill Rd, Hampton, NH 03842Off Market
- $1,012,5004 bd4 ba2.4k sqft803 Lafayette Rd, Hampton, NH 03842Off Market
- $800,0004 bd2 ba1.9k sqft223 Mill Rd, Hampton, NH 03842Sold
- $849,6003 bd2 ba2k sqft96 Barbour Rd, Hampton, NH 03842Off Market
Nearby schools
GreatSchools rating
- 8/10Adeline C. Marston SchoolGrades: 3-5Distance: 0.7 mi
- 8/10Hampton AcademyGrades: 6-8Distance: 0.8 mi
- 6/10Winnacunnet High SchoolGrades: 9-12Distance: 1.3 mi
Schools provided by the listing agent
- Elementary: Adeline C. Marston School
- Middle: Hampton Academy Junior HS
- High: Winnacunnet High School
- District: Hampton Sch District SAU #90
Source: PrimeMLS. This data may not be complete. We recommend contacting the local school district to confirm school assignments for this home.
Get a cash offer in 3 minutes
Find out how much your home could sell for in as little as 3 minutes with a no-obligation cash offer.
Estimated market value
$1,031,700
Get a cash offer in 3 minutes
Find out how much your home could sell for in as little as 3 minutes with a no-obligation cash offer.
Estimated market value
$1,031,700
- New Hampshire
- Rockingham County
- Hampton
- 03842
- 214 Mill Road
