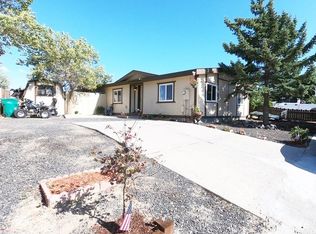
Nice corner lot. Home sits elevated from the street. Mature trees and bushes. New furnace & central air conditioner. New gas oven range & garbage disposal. Storage shed & brick patio in a private, separately fenced backyard. Fully fenced corner lot with views. Enclosed front entry porch with windows and a skylight. Easy custom access ramp was built to enclosed front porch front door for easy access into the home. Perfect home for first time home buyers or the retired who want to scale down. Full Perimeter foundation. Open split floor plan with high cathedral ceilings with a great room feel. Extra large kitchen with a built in table. More formal dining is in the dining area which opens up to living room. The master bedroom has a bath with a garden tub shower combo. The master bath leads to laundry room/mudroom which goes into the backyard or around into the kitchen. Two guest bedrooms are at the opposite end of the home with the guest bathroom. The price and floor plan is designed to delight. This home is close to Carson and 10 minutes max to grocery store. There is a future park development planned for the East End of Highlands Drive. Possibly a dog park too. Buyer to verify.
This property is not currently displayed as for sale or rent on Zillow. This may be different from what's on other websites or public sources.