Skip main navigation
Closed
  • Price Unknown

    214 Mitchell Ln, Des Allemands, LA 70030

    4beds
    2,340sqft
    Single Family Residence
    Built in 1973
    0.28 Acres Lot
    $306,100 Zestimate®
    $--/sqft
    $2,190 Estimated rent

    Home value

    $306,100

    Estimated sales range

    Not available

    $2,190/mo

    Zestimate® history
    Loading
    Loading...

    Owner options

    List your home for rent

    $2,190/mo

    Rent Zestimate®

    Find your next renter with Zillow Rental Manager. Plus, with online applications, you can quickly screen prospective tenants – for free.

    Learn more

    $2,190/mo

    Rent Zestimate®

    Refinance and save

    Refinancing to a lower rate could help reduce your monthly payments and save thousands over the life of the loan.

    See today's rates

    Explore your selling options

    Work with a Zillow partner agent

    Leverage their expertise and Zillow's premium Showcase listings to get your home seen by more buyers.

    Get started

    List with your own agent

    Get your home in front of millions of buyers by listing it on Zillow.

    Learn how to do it

    Sell it yourself

    Take full control of how buyers see your home on Zillow by listing For Sale by Owner (FSBO).

    List your home

    What's special

    New windowsComplete electrical updateFresh sheetrock throughoutNew hvac and ductwork
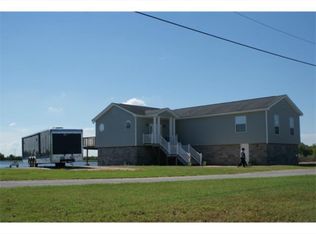
    214 Mitchell Ln has received major updates, offering the confidence and performance of a like–new construction home in Des Allemands. Priced under recent appraisal! This home is where you can s-p-r-e-a-d ~ o-u-t!!! With 4-bedroom, 2-bath, 2,340 sq ft property features a 2023 roof, with all other major upgrades completed in 2025, making it truly move-in ready. The home has been fully updated with new HVAC and ductwork, new windows, a complete electrical update, fresh sheetrock throughout, and new insulation added to both the walls and attic. The plumbing has also been extensively upgraded, including PVC under-slab plumbing for the kitchen, bathrooms, and laundry, and all interior water lines replaced with PEX! Located on Mitchell Lane, a quiet street in Des Allemands, this home offers renewed systems, an updated interior structure, and long-term reliability. 214 Mitchell Ln presents a true turn-key opportunity for buyers seeking a fully updated home that lives and performs like new. Home sits at the end of a dead end street with limited neighbors and a county feel.

    Zillow last checked:

    Listing updated:

    Listed by:

    Brandy Nichols 504-390-3381,

    Brandy Nichols Realty

    Bought with:

    Nicholas Catlett

    LPT Realty, LLC.

    Source: GSREIN,MLS#: 2533402MLS Logo

    Facts & features

    Interior

    Bedrooms & bathrooms
    • Bedrooms: 4
    • Bathrooms: 2
    • Full bathrooms: 2
    Primary bedroom
    • Level: Lower
    • Dimensions: 15.1 x 21.9
    Bedroom
    • Level: Lower
    • Dimensions: 12.2 x 13.5
    Bedroom
    • Level: Lower
    • Dimensions: 12.2 x 10.4
    Bedroom
    • Level: Lower
    • Dimensions: 12.2 x 19.9
    Primary bathroom
    • Level: Lower
    • Dimensions: 8 x 13.9
    Bathroom
    • Level: Lower
    • Dimensions: 6.1 x 10.5
    Other
    • Level: Lower
    • Dimensions: 12.6 x 17.8
    Dining room
    • Level: Lower
    • Dimensions: 31.7 x 14.5
    Kitchen
    • Level: Lower
    • Dimensions: 12.2 x 19.9
    Laundry
    • Level: Lower
    • Dimensions: 7.7 x 10.5
    Living room
    • Level: Lower
    • Dimensions: 15.11 x 19.9
    Heating
    • Other
    Cooling
    • Central Air
    Appliances
    • Included: Dishwasher, Microwave, Oven, Range
    Features
    • Has fireplace: No
    • Fireplace features: None
    Interior area
    • Total structure area: 2,561
    • Total interior livable area: 2,340 sqft

    Property

    Parking
    • Parking features: Covered, Carport, Off Street
    • Has carport: Yes
    Features
    • Levels: One
    • Stories: 1
    • Patio & porch: Covered
    Lot
    • Size: 0.28 Acres
    • Dimensions: 100 x 120
    • Features: City Lot, Oversized Lot, Rectangular Lot
    Details
    • Parcel number: 401300A00019
    • Special conditions: None

    Construction

    Type & style
    • Home type: SingleFamily
    • Architectural style: Ranch
    • Property subtype: Single Family Residence
    Materials
    • Brick
    • Foundation: Slab
    • Roof: Other
    Condition
    • Excellent
    • Year built: 1973

    Utilities & green energy

    • Sewer: Public Sewer
    • Water: Public

    Community & neighborhood

    Location
    • Region: Des Allemands

    Price history

    DateEventPrice
    2/19/2026Sold--
    Source: GSREIN #2533402 Report a problem
    1/21/2026Pending sale$314,500$134/sqft
    Source: GSREIN #2533402 Report a problem
    12/16/2025Price change$314,500-4.4%$134/sqft
    Source: GSREIN #2533402 Report a problem
    11/5/2025Price change$329,000-13.2%$141/sqft
    Source: Owner Report a problem
    9/12/2025Listed for sale$379,000$162/sqft
    Source: Owner Report a problem
    5/28/2025Sold--
    Source: Public Record Report a problem
    7/29/2015Sold--
    Source: Public Record Report a problem

    Public tax history

    YearProperty taxesTax assessment
    2025$504 -67.6%$4,990 -67.1%
    2024$1,555 +1.6%$15,150 +10.5%
    2023$1,531 +0.5%$13,712 +5.2%
    2022$1,524 +32.5%$13,030 +33.7%
    2021$1,150 -25.3%$9,747 -25.2%
    2020$1,540 +56.1%$13,030 +56.7%
    2019$986 +0.8%$8,317
    2018$979 +917.9%$8,317
    2017$96 +0.1%$8,317
    2016$96 -0.4%$8,317 +6.8%
    2015$96 $7,789 +42.7%
    2014-- $5,458
    2013-- $5,458 -22.8%
    2012$4 $7,073
    2011$4 $7,073
    2010$4 $7,073
    2009$4 $7,073
    2008-- $7,073
    2007$4 $7,073
    2006-- $7,073 -90.9%
    2005-- $77,803 -23.1%
    2004-- $101,200 +1330.8%
    2003-- $7,073
    2002-- $7,073
    2001-- $7,073
    2000$784 $7,073

    Find assessor info on the county website

    Neighborhood: 70030

    Nearby schools

    GreatSchools rating
    Schools provided by the listing agent
    • Elementary: SCPPS
    • Middle: SCPPS
    • High: SCPPS

    Source: GSREIN. This data may not be complete. We recommend contacting the local school district to confirm school assignments for this home.