Skip main navigation
Off market
  • $1,571,600

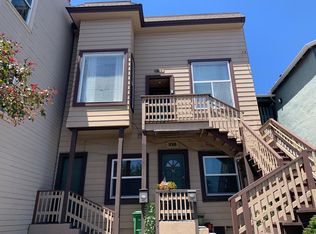
    214 Monterey Blvd, San Francisco, CA 94131

    3beds
    1,656sqft
    Single Family Residence
    Built in 1948
    2,495.99 Square Feet Lot
    $1,571,600 Zestimate®
    $949/sqft
    $5,735 Estimated rent

    Home value

    $1,571,600

    $1.43M - $1.73M

    $5,735/mo

    Zestimate® history
    Loading
    Loading...

    Owner options

    List your home for rent

    $5,735/mo

    Rent Zestimate®

    Find your next renter with Zillow Rental Manager. Plus, with online applications, you can quickly screen prospective tenants – for free.

    Learn more

    $5,735/mo

    Rent Zestimate®

    Refinance and save

    $9,880/mo

    Est. payment

    Refinancing to a lower rate could help reduce your monthly payments and save thousands over the life of the loan.

    See today's rates

    $9,880/mo

    Est. payment

    Explore your selling options

    Work with a Zillow partner agent

    Leverage their expertise and Zillow's premium Showcase listings to get your home seen by more buyers.

    Get started

    List with your own agent

    Get your home in front of millions of buyers by listing it on Zillow.

    Learn how to do it

    Sell it yourself

    Take full control of how buyers see your home on Zillow by listing For Sale by Owner (FSBO).

    List your home

    What's special

    Built 1948 per tx rcrd, 216 has 2 Bd/1 Bth/1 car garage, check vehicles for fit. 1183 sq. ft., per Lic. appraiser 214 is a tenant in studio on ground floor with tile kitchen and bath. 380 sq. ft. Lot: R2 Zoned/2 unit use. Linoleum, tile bath and kitchen, wood cabinetry, gas stove, refrigerator Rear teared garden area. Between Glen Park, Mission Terrace, Ingleside, Sunnyside Conservatory, City College, Sunnyside Playground, Whole Foods, Safeway, Schools, Parks, 3 blocks to the hamlet of Glen Park Village, Shopping, Gyms, Dog and Kid Friendly. and a few blocks walk to the Glen Park Village and BART.

    This property is off market, which means it's not currently listed for sale or rent on Zillow. This may be different from what's available on other websites or public sources.

    Zillow last checked:

    Listing updated:

    Listed by:

    Paul J. Andreini DRE #01865524 415-902-8969,

    Climb Real Estate

    Bought with:

    Vicki Valandra, DRE #01399403

    Zephyr Real Estate

    Source: SFAR,MLS#: 467673MLS LogoOriginating MLS: San Francisco Association of REALTORS

    Facts & features

    Interior

    Bedrooms & bathrooms
    • Bedrooms: 3
    • Bathrooms: 2
    • Full bathrooms: 2
    Primary bedroom
    • Area: 0
    • Dimensions: 0 x 0
    Bedroom 1
    • Area: 0
    • Dimensions: 0 x 0
    Bedroom 2
    • Area: 0
    • Dimensions: 0 x 0
    Bedroom 3
    • Area: 0
    • Dimensions: 0 x 0
    Bedroom 4
    • Area: 0
    • Dimensions: 0 x 0
    Bathroom
    • Features: Low Flow Plumbing Fixtures, Low-Flow Toilet(s), Shower Stall(s), Tile, Tub
    Dining room
    • Features: Dining/Living Combo
    • Level: Main
    • Area: 0
    • Dimensions: 0 x 0
    Family room
    • Area: 0
    • Dimensions: 0 x 0
    Kitchen
    • Features: Tile Counters
    • Level: Lower,Main
    • Area: 0
    • Dimensions: 0 x 0
    Living room
    • Features: Beamed Ceilings
    • Level: Main
    • Area: 0
    • Dimensions: 0 x 0
    Heating
    • Central, Gas, Hot Water, Wall Furnace
    Cooling
    • Ceiling Fan(s)
    Appliances
    • Included: Gas Water Heater, Range Hood, Water Heater
    • Laundry: Inside Room
    Features
    • Storage, In-Law Floorplan
    • Flooring: Linoleum, Tile, Wood
    • Windows: Bay Window(s), Caulked/Sealed, Weather Stripped, Screens, Dual Pane
    • Basement: Full
    • Number of fireplaces: 1
    • Fireplace features: Brick, Dining Room, Living Room, Wood Burning
    Interior area
    • Total structure area: 1,656
    • Total interior livable area: 1,656 sqft

    Property

    Parking
    • Total spaces: 2
    • Parking features: Driveway, Garage Door Opener, Guest, On Site (Single Family Only)
    • Has garage: Yes
    • Has uncovered spaces: Yes
    Features
    • Stories: 2
    • Has view: Yes
    • View description: City Lights, Hills
    Lot
    • Size: 2,495 sqft
    • Features: Garden, Landscaped, Shape Regular
    Details
    • Parcel number: 6770008
    • Zoning: RH-2

    Construction

    Type & style
    • Home type: SingleFamily
    • Architectural style: Traditional
    • Property subtype: Single Family Residence
    Materials
    • Block, Glass, Partial Insulation, Stucco, Wood, Wood Siding
    • Foundation: Concrete, Concrete Perimeter, Pillar/Post/Pier
    • Roof: Asphalt,Composition
    Condition
    • Year built: 1948

    Utilities & green energy

    • Electric: 220 Volts in Kitchen, 220 Volts in Laundry
    • Sewer: Public Sewer
    • Water: Public
    • Utilities for property: Cable Available

    Community & neighborhood

    Security
    • Security features: Smoke Detector(s)
    Location
    • Region: San Francisco

    HOA & financial

    HOA
    • Has HOA: No
    Other financial information
    • Total actual rent: 0

    Other

    Other facts
    • Listing terms: Owner May Carry
    • Road surface type: Paved Sidewalk

    Price history

    DateEventPrice
    4/3/2018Sold$1,375,000$830/sqft
    Source: SFAR #467673 Report a problem

    Public tax history

    Tax history is unavailable.

    Neighborhood: Sunnyside

    Nearby schools

    GreatSchools rating
    Schools provided by the listing agent
    • District: San Francisco

    Source: SFAR. This data may not be complete. We recommend contacting the local school district to confirm school assignments for this home.

    Get a cash offer in 3 minutes
    Find out how much your home could sell for in as little as 3 minutes with a no-obligation cash offer.
    Estimated market value
    $1,571,600
    Get a cash offer in 3 minutes
    Find out how much your home could sell for in as little as 3 minutes with a no-obligation cash offer.
    Estimated market value
    $1,571,600