Skip main navigation
Closed
  • $844,999

    214 Mooney Rd, Woodstock, GA 30188

    3beds
    2,318sqft
    Single Family Residence, Residential
    Built in 2023
    7,840 Square Feet Lot
    $888,200 Zestimate®
    $365/sqft
    $3,330 Estimated rent

    Home value

    $888,200

    $844,000 - $933,000

    $3,330/mo

    Zestimate® history
    Loading
    Loading...

    Owner options

    List your home for rent

    $3,330/mo

    Rent Zestimate®

    Find your next renter with Zillow Rental Manager. Plus, with online applications, you can quickly screen prospective tenants – for free.

    Learn more

    $3,330/mo

    Rent Zestimate®

    Refinance and save

    $5,331/mo

    Est. payment

    Refinancing to a lower rate could help reduce your monthly payments and save thousands over the life of the loan.

    See today's rates

    $5,331/mo

    Est. payment

    Explore your selling options

    Work with a Zillow partner agent

    Leverage their expertise and Zillow's premium Showcase listings to get your home seen by more buyers.

    Get started

    List with your own agent

    Get your home in front of millions of buyers by listing it on Zillow.

    Learn how to do it

    Sell it yourself

    Take full control of how buyers see your home on Zillow by listing For Sale by Owner (FSBO).

    List your home

    What's special

    Cozy fireplaceDesigner lightingOversized islandThird bedroomBright and versatile loftExtensive landscape lightingFull yard irrigation system
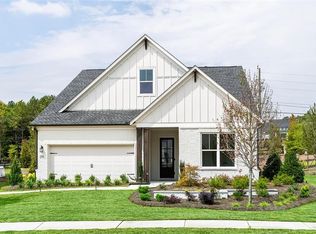
    Welcome to this stunning model home, now available for purchase—the highly sought-after Allatoona Elite. Thoughtfully designed with premium upgrades throughout, this home features beautiful engineered hardwood flooring across the entire main level. The gourmet kitchen is a true showpiece, boasting an oversized island, exquisite cabinetry, and a gas cooktop complete with a convenient pot filler. A spacious walk-in pantry and a well-appointed laundry room with sink—plus included washer and dryer—add everyday functionality. Luxury details are found at every turn, from the designer lighting to the custom built-in bookshelf flanking the cozy fireplace. Step outside to your private oasis: a covered back porch with a built-in grill, perfect for entertaining, all set against the tranquil backdrop of a soothing waterfall feature. The lush landscaping surrounds the home on all sides and is enhanced by extensive landscape lighting. Additional upgrades include a security system, tankless water heater, and full yard irrigation system—just a few of the many thoughtful enhancements. Upstairs, a bright and versatile loft offers endless possibilities—ideal for an art studio, media room, or flex space to suit your lifestyle. The second level also features a third bedroom, a full bath, and convenient attic storage. This exceptional home blends elegance, comfort, and functionality—don’t miss your opportunity to make it yours. Resort style amenities include community pool, clubhouse, outdoor lounge area, playground and four pickleball courts.

    Zillow last checked:

    Listing updated:

    Listed by:

    Rachel Broach,

    Toll Brothers Real Estate Inc. 678-404-5125

    Bought with:

    JENNIFER DILBECK, 138594

    RE/MAX Town and Country

    Source: FMLS GA,MLS#: 7739545MLS Logo

    Facts & features

    Interior

    Bedrooms & bathrooms
    • Bedrooms: 3
    • Bathrooms: 3
    • Full bathrooms: 3
    • Main level bathrooms: 2
    • Main level bedrooms: 2
    Rooms
    • Room types: Loft, Office
    Primary bedroom
    • Features: Master on Main
    • Level: Master on Main
    Bedroom
    • Features: Master on Main
    Primary bathroom
    • Features: Double Vanity, Shower Only
    Dining room
    • Features: Open Concept
    Kitchen
    • Features: Breakfast Bar, Cabinets Stain, Pantry Walk-In, Solid Surface Counters, View to Family Room
    Heating
    • Central
    Cooling
    • Ceiling Fan(s), Central Air
    Appliances
    • Included: Dishwasher, Disposal, Double Oven, Dryer, Gas Cooktop, Gas Water Heater, Microwave, Refrigerator, Tankless Water Heater, Washer
    • Laundry: Laundry Room, Main Level, Sink
    Features
    • Bookcases, Entrance Foyer, High Ceilings 9 ft Upper, High Ceilings 10 ft Main
    • Flooring: Ceramic Tile, Hardwood
    • Windows: Insulated Windows, Window Treatments
    • Basement: None
    • Number of fireplaces: 1
    • Fireplace features: Family Room, Gas Log, Gas Starter, Glass Doors
    • Common walls with other units/homes: No Common Walls
    Interior area
    • Total structure area: 2,318
    • Total interior livable area: 2,318 sqft

    Property

    Parking
    • Total spaces: 2
    • Parking features: Driveway, Garage, Garage Faces Front
    • Garage spaces: 2
    • Has uncovered spaces: Yes
    Accessibility
    • Accessibility features: None
    Features
    • Levels: One and One Half
    • Stories: 1
    • Patio & porch: Front Porch, Rear Porch
    • Exterior features: Gas Grill, Lighting, Rain Gutters
    • Pool features: None
    • Spa features: None
    • Fencing: None
    • Has view: Yes
    • View description: Other
    • Waterfront features: None
    • Body of water: None
    Lot
    • Size: 7,840 Square Feet
    • Features: Landscaped
    Details
    • Additional structures: Other
    • Parcel number: 15N29E 002
    • Other equipment: Irrigation Equipment
    • Horse amenities: None

    Construction

    Type & style
    • Home type: SingleFamily
    • Architectural style: Cottage
    • Property subtype: Single Family Residence, Residential
    Materials
    • Brick, Cement Siding
    • Foundation: Slab
    • Roof: Composition
    Condition
    • Resale
    • New construction: No
    • Year built: 2023

    Utilities & green energy

    • Electric: 110 Volts
    • Sewer: Public Sewer
    • Water: Public
    • Utilities for property: Cable Available, Electricity Available, Natural Gas Available, Phone Available, Sewer Available, Underground Utilities, Water Available
    Green energy
    • Energy efficient items: None
    • Energy generation: None

    Community & HOA

    Community
    • Features: None
    • Security: Security System Leased, Smoke Detector(s)
    • Subdivision: Vista Ridge
    HOA
    • Has HOA: Yes
    • Services included: Swim
    • HOA fee: $248 monthly
    Location
    • Region: Woodstock

    Financial & listing details

    • Price per square foot: $365/sqft
    • Tax assessed value: $616,300
    • Annual tax amount: $7,184
    • Date on market: 3/23/2026
    • Cumulative days on market: 18 days
    • Listing terms: Cash,Conventional,VA Loan
    • Electric utility on property: Yes
    • Road surface type: Asphalt

    Price history

    DateEventPrice
    8/4/2026Sold$844,999-6%$365/sqft
    Source: FMLS GA #7739545 Report a problem
    4/11/2026Pending sale$899,000$388/sqft
    Source: FMLS GA #7739545 Report a problem
    3/23/2026Listed for sale$899,000+30.7%$388/sqft
    Source: FMLS GA #7739545 Report a problem
    12/18/2025Listing removed$687,995$297/sqft
    Source: Toll Brothers Inc. Report a problem
    5/22/2025Listed for sale$687,995$297/sqft
    Source: Toll Brothers Inc. Report a problem
    1/5/2025Listing removed$687,995$297/sqft
    Source: Toll Brothers Inc. Report a problem
    1/3/2025Price change$687,995+0.7%$297/sqft
    Source: Toll Brothers Inc. Report a problem
    12/18/2024Price change$682,995+0.7%$295/sqft
    Source: Toll Brothers Inc. Report a problem
    9/24/2024Price change$677,995+0.4%$292/sqft
    Source: Toll Brothers Inc. Report a problem
    8/27/2024Price change$674,995+0.6%$291/sqft
    Source: Toll Brothers Inc. Report a problem
    7/20/2024Price change$670,995+0.4%$289/sqft
    Source: Toll Brothers Inc. Report a problem
    7/9/2024Price change$667,995+0.5%$288/sqft
    Source: Toll Brothers Inc. Report a problem
    6/22/2024Price change$664,995+0.6%$287/sqft
    Source: Toll Brothers Inc. Report a problem
    5/5/2024Price change$660,995+0.5%$285/sqft
    Source: Toll Brothers Inc. Report a problem
    3/14/2024Price change$657,995+0.6%$284/sqft
    Source: Toll Brothers Inc. Report a problem
    2/24/2024Listed for sale$653,995$282/sqft
    Source: Toll Brothers Inc. Report a problem

    Public tax history

    YearProperty taxesTax assessment
    2025$7,008 +35%$246,520 +37.9%
    2024$5,193 $178,760
    Find assessor info on the county website

    Neighborhood: 30188

    Nearby schools

    GreatSchools rating
    Schools provided by the listing agent
    • Elementary: Arnold Mill
    • Middle: Mill Creek
    • High: River Ridge

    Source: FMLS GA. This data may not be complete. We recommend contacting the local school district to confirm school assignments for this home.

    Get a cash offer in 3 minutes
    Find out how much your home could sell for in as little as 3 minutes with a no-obligation cash offer.
    Estimated market value
    $888,200
    Get a cash offer in 3 minutes
    Find out how much your home could sell for in as little as 3 minutes with a no-obligation cash offer.
    Estimated market value
    $888,200