Spacious and Rarely Available Rancher in Appoquinimink Schools! This sale is subject to approval from the court of chancery. The home is being sold in as-is condition. No repairs or credits toward repairs will be offered by the seller. The seller is requesting all offers by 3pm on 4/25/24. The good faith deposit must be a minimum of 10% of the sale price and the buyer must be prepared to close on or before 5/22/24. Situated on a quiet 0.27-acre cul-de-sac lot in the highly desirable community of Mansion Farms, this brick-front home beguiles and mesmerizes with vernacular architectural details, simple yet elegant landscaping, and a cozy covered front porch. Driving up to this 4BR/3.5BA home, the long double-wide driveway and two-car attached garage impresses with ample parking possibilities. Designed for daily comfort and modern style, the interior beckons relaxation with an openly flowing floorplan, tons of natural light, and a large living room with a convenient coat closet and tall front windows. Envision cooking healthful meals and mixing spirited drinks in the fully equipped and updated eat-in kitchen featuring dark maple cabinetry, smooth granite counters, subway tile backsplash, stainless appliances, and a center island offering tons of extra storage and surface space. Adjoining the kitchen, the formal dining room includes traditional lighting and plenty of space for the eating with the whole family. Tucked away at the right side of the main level is a large family room with gas-burning fireplace and panoramic views of the yard. The rear sunroom is the perfect place to enjoy a spring breeze and is highlighted by vaulted ceilings, floor to ceiling glass, and a bonus attached deck. Down the hall are three well sized bedrooms and a full bath with tub/shower combo. The massive primary bedrooms boasts a walk-in closet and an en-suite bath with tub, shower, and dual sinks. The main level is rounded off by a guest powder room and a main level laundry room. Below grade, the gigantic finished basement offer lots of additional entertaining and living space as well as a full bath, bar, cedar closet, office, 4th bedroom, and even space for a 2nd kitchen! This great location is close to shopping, I-95, major highways, restaurants, Lums Pond State Park, schools, and so much more! With tons to offer in a fantastic neighborhood on a street with no through-traffic, this one-of-a-kind home will go quickly. This fantastic house is priced to sell with plenty of thought given to the maintenance and repairs needed. Schedule your showing today!
Sold for $445,000
$445,000
214 Mount Vernon Dr, Bear, DE 19701
4beds
4,325sqft
Single Family Residence
Built in 1998
0.27 Acres Lot
$555,700 Zestimate®
$103/sqft
$3,736 Estimated rent
Home value
$555,700
$517,000 - $600,000
$3,736/mo
Zestimate® history
Owner options
List your home for rent
$3,736/mo
Rent Zestimate®
Find your next renter with Zillow Rental Manager. Plus, with online applications, you can quickly screen prospective tenants – for free.
$3,736/mo
Rent Zestimate®
Refinance and save
$2,879/mo
Est. payment
Refinancing to a lower rate could help reduce your monthly payments and save thousands over the life of the loan.
$2,879/mo
Est. payment
Explore your selling options
Work with a Zillow partner agent
Leverage their expertise and Zillow's premium Showcase listings to get your home seen by more buyers.
Get startedList with your own agent
Get your home in front of millions of buyers by listing it on Zillow.
Learn how to do itSell it yourself
Take full control of how buyers see your home on Zillow by listing For Sale by Owner (FSBO).
List your homeWhat's special
Mansion farmsCenter islandFantastic neighborhoodLarge family roomDaily comfortVaulted ceilingsClose to shopping
Zillow last checked:
Listing updated:
Listed by:
Dan Shainsky 302-249-3880,
Coldwell Banker Realty,
Listing Team: Showtimere Team, Co-Listing Agent: Eric Brinker 302-377-1292,
Coldwell Banker Realty
Bought with:
Masood Sadiq, RS-0024089
Coldwell Banker Realty
Source: Bright MLS,MLS#: DENC2059014
Facts & features
Interior
Bedrooms & bathrooms
- Bedrooms: 4
- Bathrooms: 4
- Full bathrooms: 3
- 1/2 bathrooms: 1
- Main level bathrooms: 3
- Main level bedrooms: 3
Rooms
- Room types: Living Room, Dining Room, Primary Bedroom, Bedroom 2, Bedroom 3, Bedroom 4, Kitchen, Family Room, Sun/Florida Room, Other, Office, Recreation Room, Bonus Room
Basement
- Area: 2000
Heating
- Forced Air, Natural Gas
Cooling
- Central Air, Electric
Appliances
- Included: Electric Water Heater
- Laundry: Main Level
Features
- Dry Wall
- Basement: Full,Finished
- Number of fireplaces: 1
- Fireplace features: Gas/Propane
Interior area
- Total structure area: 4,325
- Total interior livable area: 4,325 sqft
- Finished area above ground: 2,325
- Finished area below ground: 2,000
Property
Parking
- Total spaces: 6
- Parking features: Garage Faces Front, Inside Entrance, Asphalt, Attached, Driveway
- Attached garage spaces: 2
- Uncovered spaces: 4
Accessibility
- Accessibility features: None
Features
- Levels: Two
- Stories: 2
- Patio & porch: Deck, Porch
- Pool features: None
Lot
- Size: 0.27 Acres
- Dimensions: 104.70 x 130.00
Details
- Additional structures: Above Grade, Below Grade
- Parcel number: 11037.30039
- Zoning: NC6.5
- Special conditions: Standard
Construction
Type & style
- Home type: SingleFamily
- Architectural style: Ranch/Rambler
- Property subtype: Single Family Residence
Materials
- Brick, Vinyl Siding
- Foundation: Concrete Perimeter
- Roof: Pitched
Condition
- New construction: No
- Year built: 1998
Utilities & green energy
- Sewer: Public Sewer
- Water: Public
Community & HOA
Community
- Subdivision: Mansion Farms
HOA
- Has HOA: Yes
- HOA fee: $150 annually
Location
- Region: Bear
Financial & listing details
- Price per square foot: $103/sqft
- Tax assessed value: $87,500
- Annual tax amount: $3,282
- Date on market: 4/10/2024
- Listing agreement: Exclusive Right To Sell
- Inclusions: Any Personal Items On The Parcel At The Time Of Settlement Will Convey.
- Ownership: Fee Simple
Price history
| Date | Event | Price |
|---|---|---|
| 5/22/2024 | Sold | $445,000+20.3%$103/sqft |
Source:  Bright MLS #DENC2059014 Report a problem Bright MLS #DENC2059014 Report a problem | ||
| 4/27/2024 | Contingent | $369,900$86/sqft |
Source: Bright MLS #DENC2059014 Report a problem | ||
| 4/10/2024 | Listed for sale | $369,900$86/sqft |
Source: Bright MLS #DENC2059014 Report a problem | ||
Public tax history
| Year | Property taxes | Tax assessment |
|---|---|---|
| 2025 | -- | $485,500 +454.9% |
| 2024 | $3,783 +16.5% | $87,500 |
| 2023 | $3,248 -0.3% | $87,500 |
| 2022 | $3,257 +1.2% | $87,500 |
| 2021 | $3,217 +1.1% | $87,500 |
| 2020 | $3,181 +25% | $87,500 |
| 2019 | $2,544 +28.3% | $87,500 |
| 2017 | $1,982 | $87,500 |
| 2016 | -- | $87,500 |
| 2015 | -- | $87,500 |
| 2014 | -- | $87,500 |
| 2013 | -- | $87,500 |
| 2012 | -- | $87,500 |
| 2011 | -- | $87,500 |
| 2010 | -- | $87,500 |
| 2009 | -- | $87,500 |
| 2008 | -- | $87,500 |
| 2007 | -- | $87,500 |
| 2006 | -- | $87,500 |
| 2005 | -- | $87,500 |
| 2004 | -- | $87,500 +0.6% |
| 2003 | -- | $87,000 |
| 2002 | -- | $87,000 |
| 2001 | -- | $87,000 |
Find assessor info on the county website
Neighborhood: 19701
Nearby homes
- $424,2003 bd2 ba2.2k sqft212 Mount Vernon Dr, Bear, DE 19701Off Market
- $458,4004 bd2 ba2.1k sqft216 Mount Vernon Dr, Bear, DE 19701Off Market
- $462,3004 bd3 ba2k sqft210 Mount Vernon Dr, Bear, DE 19701Off Market
- $422,9003 bd3 ba1.4k sqft215 Mount Vernon Dr, Bear, DE 19701Off Market
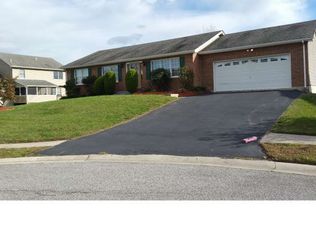
- $560,0004 bd3 ba2.7k sqft35 Monticello Dr, Bear, DE 19701Sold
- $399,9003 bd2 ba1.8k sqft31 Marble House Dr, Bear, DE 19701Off Market
- $387,0003 bd2 ba1.8k sqft33 Marble House Dr, Bear, DE 19701Off Market
- $395,5003 bd3 ba1.8k sqft29 Marble House Dr, Bear, DE 19701Off Market
Nearby schools
GreatSchools rating
- 9/10Summit Elementary SchoolGrades: 1-5Distance: 3.7 mi
- 8/10Waters (Alfred G.) Middle SchoolGrades: 6-8Distance: 5.6 mi
- NAAppoquinimink High SchoolGrades: 9-12Distance: 8.6 mi
Schools provided by the listing agent
- District: Appoquinimink
Source: Bright MLS. This data may not be complete. We recommend contacting the local school district to confirm school assignments for this home.
Get a cash offer in 3 minutes
Find out how much your home could sell for in as little as 3 minutes with a no-obligation cash offer.
Estimated market value
$555,700
Get a cash offer in 3 minutes
Find out how much your home could sell for in as little as 3 minutes with a no-obligation cash offer.
Estimated market value
$555,700
- Delaware
- New Castle County
- Bear
- 19701
- 214 Mount Vernon Dr
Nearby cities
Nearby zip codes
Other Bear Topics
