Skip main navigation
Off market
  • $382,500

    214 Mulberry St, Bristol, PA 19007

    --beds
    0baths
    1,758sqft
    MultiFamily
    Built in 1850
    -- sqft lot
    $382,500 Zestimate®
    $218/sqft
    $1,581 Estimated rent

    Home value

    $382,500

    $360,000 - $409,000

    $1,581/mo

    Zestimate® history
    Loading
    Loading...

    Owner options

    List your home for rent

    $1,581/mo

    Rent Zestimate®

    Find your next renter with Zillow Rental Manager. Plus, with online applications, you can quickly screen prospective tenants – for free.

    Learn more

    $1,581/mo

    Rent Zestimate®

    Refinance and save

    $2,409/mo

    Est. payment

    Refinancing to a lower rate could help reduce your monthly payments and save thousands over the life of the loan.

    See today's rates

    $2,409/mo

    Est. payment

    Explore your selling options

    Work with a Zillow partner agent

    Leverage their expertise and Zillow's premium Showcase listings to get your home seen by more buyers.

    Get started

    List with your own agent

    Get your home in front of millions of buyers by listing it on Zillow.

    Learn how to do it

    Sell it yourself

    Take full control of how buyers see your home on Zillow by listing For Sale by Owner (FSBO).

    List your home

    What's special

    Small patioLive theaterCovered entranceCedar closetTall ceilingsPantry closetShower stall

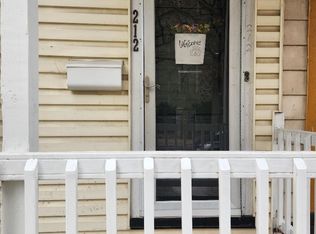
    Hard to find sought after three story tri-plex in historical Bristol Borough situated 1.5 blocks from the Delaware river and close proximity to restaurants, live theater and all the events and activities of Bristol Wharf and Mill Street. Own a piece of history! Built in 1850, this building still has some of its original Old World Charm and is located on one of the most desirable streets in the Borough. Property is vacant and cleaned out, including the removal of all carpeting, making for an easy upgrade if desired, or just add paint and carpet and personal touches and the units can be immediately rented . Name your rent/income amount. Live in one unit and collect income from the other two, or rent out all three, its your choice! Enter the main door leading to the lower front studio and upper 2 bedroom apartment. The lower front studio apartment consists of a 14 x 12 living/bedroom area with approx 9' ceilings and ceiling fan, giving a spacious welcoming feel, a large front window for lots of natural sunlight, crown molding and closet. Mahogany parlor doors separate the living/sleeping area from the 10' x 12' kitchen/dining area with wood cabinets, 20" electric stove, refrigerator, laminate flooring, remote ceiling fan and pantry closet. Full bath off of kitchen with shower stall. Unit still has some of the original fluted molding with decorative cornices adding to its original charm. The 2 bedroom apartment is housed within the second and third floors, and accessible via the original wood staircase from the main vestibule. It features a 12' x 8' living area, a full bath with tub, newer sink and toilet and linen closet, a 14' x 10' bedroom with closet and front 16' x 13' room which is currently being used as an eat in kitchen with wood cabinets, electric stove w exhaust fan and refrigerator, cedar closet, ceiling fan and track lighting and the electric panel for this unit. (Current owner had plans to switch front and rear rooms, making the large of the two the living area, and the smaller an eat in kitchen, can be easily done due to the easy access of the adjacent bathroom plumbing. The third floor has a large second bedroom (25'x13') with lots of window and natural lighting, a ceiling fan, closet and a half bath with newer toilet and sink. There is plenty of room to add a shower stall or bath tub if desired. (According to previous owner plumbing is still accessable). The rear studio apartment has an exterior entrance off of the back yard with a small patio, enter through mud/storage room into the 9' x 12' kitchen with approx 9' ceiling, built-in floor to ceiling wood cupboard, sink base, electric stove, linoleum floor and ceiling fan, 14' x 12' living/sleeping area has ceiling fan and closet and full bath with shower stall. This studio has access to basement for lots of storage. The basement has tall ceilings and houses the mechanics, including a Weil McLain gas hot water boiler, a Bradford white 50 gallon hot water heater and two electric meters for first floor units. Exterior features include replaced roof with 3 dimensional shingles, replaced windows (excluding first floor bath) and covered entrance for front units. Taxes of onlu $3878! This type of unit is very hard to find and does not come along every day. Act fast to make this investment property yours! Will not last!

    This property is off market, which means it's not currently listed for sale or rent on Zillow. This may be different from what's available on other websites or public sources.

    Facts & features

    Interior

    Bedrooms & bathrooms
    • Bathrooms: 0
    Heating
    • Radiant
    Interior area
    • Total interior livable area: 1,758 sqft

    Property

    Features
    • Exterior features: Wood
    Lot
    • Size: 2,178 Square Feet
    Details
    • Parcel number: 04018151

    Construction

    Type & style
    • Home type: MultiFamily
    Materials
    • Frame
    Condition
    • Year built: 1850

    Community & HOA

    Location
    • Region: Bristol

    Financial & listing details

    • Price per square foot: $218/sqft
    • Tax assessed value: $202,409
    • Annual tax amount: $3,912

    Price history

    DateEventPrice
    5/4/2022Sold$280,000-9.6%$159/sqft
    Source: Public Record Report a problem
    4/11/2022Price change$309,800+3.3%$176/sqft
    Source: HomeSmart #PABU2022334 Report a problem
    4/7/2022Price change$299,800-3.2%$171/sqft
    Source: HomeSmart #PABU2023578 Report a problem
    3/26/2022Price change$309,800-4.6%$176/sqft
    Source: Bright MLS #PABU2022334 Report a problem
    3/23/2022Price change$324,800+3.2%$185/sqft
    Source: RE/MAX International #PABU2022334 Report a problem
    3/23/2022Listed for sale$314,800+74.9%$179/sqft
    Source: Bright MLS #PABU2022334 Report a problem
    3/11/2022Sold$180,000$102/sqft
    Source: Public Record Report a problem

    Public tax history

    YearProperty taxesTax assessment
    2025$3,912 $16,800
    2024$3,912 +0.9%$16,800
    2023$3,878 $16,800
    2022$3,878 $16,800
    2021$3,878 -2.7%$16,800
    2020$3,987 +0.4%$16,800
    2018$3,971 +0.5%$16,800
    2017$3,950 $16,800
    2016$3,950 $16,800
    2015-- $16,800
    2014-- $16,800
    2013-- $16,800
    2012-- $16,800
    2011-- $16,800
    2010-- $16,800
    2009-- $16,800
    2008-- $16,800
    2007-- $16,800
    2006-- $16,800
    2005-- $16,800 +300%
    2004-- $4,200
    2003-- $4,200
    2002-- $4,200
    2000-- $4,200
    Find assessor info on the county website

    Neighborhood: 19007

    Nearby schools

    GreatSchools rating
    Get a cash offer in 3 minutes
    Find out how much your home could sell for in as little as 3 minutes with a no-obligation cash offer.
    Estimated market value
    $382,500
    Get a cash offer in 3 minutes
    Find out how much your home could sell for in as little as 3 minutes with a no-obligation cash offer.
    Estimated market value
    $382,500