Skip main navigation
Under contract
  • Price cut: $30K (4/30)
    $515,000

    214 N 13th Ave, Forsyth, MT 59327

    4beds
    3,360sqft
    : 
    Loading
    Get pre-qualified
    Single Family Residence
    Built in 1912
    10,500 Square Feet Lot
    $483,000 Zestimate®
    $153/sqft
    $-- HOA

    What's special

    Gas fireplaceClassic screened porchNew fencingRenewal by anderson windowsOriginal light fixturesCommercial boiler systemAttached heated two-car garage
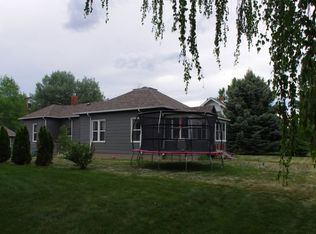
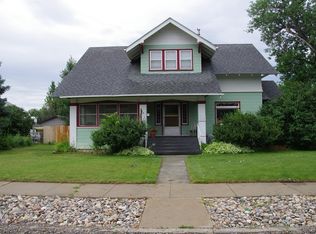
    Price adjustment! I am pleased to present this exceptional real estate opportunity featuring a stately, early 20th-century, three-story home, (4 bdrm, attic office/exercise/sleeping room, separate studio apt/living area) listed on the National Historic Register. Situated on a 10,500 sq. ft. fenced corner lot, this property is ideally located just one block off Main Street, directly across from the historic Rosebud County Courthouse, county museum, and park. Conveniently located within walking distance of local amenities. The residence (selling furnished) offers significant square footage across multiple levels, including a partial basement with an egress window (1,136 sq. ft.), a main floor (1,968 sq. ft.), a second floor (1,112 sq. ft.), and a third-floor finished attic (280 sq. ft.) Total square footage, from basement to attic is approximately 4,496sq. ft. Recent (within the last 2.5 years) exterior updates include, new fencing, 50 yr Malarky shingles, Gutters, Renewal by Anderson windows, 30 yr Diamond Kote siding. The main floor features formal living and dining rooms (original light fixtures) with a gas fireplace, a kitchen with a butler's pantry, and a classic screened porch. Additionally, a private wing with a separate entrance currently serves as a studio rental, complete with a gas fireplace, kitchenette and a full bath featuring an oversized jetted tub. The second floor provides three large bedrooms and two baths, while the third floor offers a versatile space suitable for an additional bedroom or office. Wood floors have all been recently refinished. Modernized for comfort, the home is equipped with a commercial boiler system and a recent commercial air conditioning/heating/dehumidifiers system with nine splits. Updated Rheem Platinum 50-gallon energy saving automatic flue damper hot water heater. The property also features an attached, heated two-car garage. Given its residential/commercial zoning (Central Business District), this property is perfectly suited as a spacious family home, a rental investment, bed and breakfast and more. Sellers will entertain offers. Showing to pre-approved buyers. At least 24 hours' notice prior to showings is required. ~Information deemed reliable but not guaranteed. Buyer to verify~
    92 days
    |
    121
    |
    2
    |

    Zillow last checked:

    Listing updated:

    Listed by:

    Sharilyn Harvey 406-201-0311,

    Yellowstone Valley Realty, LLC

    Source: My State MLS,MLS#: 11683280

      Facts & features

      Interior

      Bedrooms & bathrooms
      • Bedrooms: 4
      • Bathrooms: 4
      • Full bathrooms: 3
      • 1/2 bathrooms: 1
      Rooms
      • Room types: Den, Dining Room, First Floor Bathroom, Kitchen, Laundry Room, Living Room, Master Bedroom, Private Guest Room
      Kitchen
      • Features: Pass-Through
      Basement
      • Area: 1136
      Heating
      • Natural Gas, Hot Water, Radiant
      Appliances
      • Included: Dishwasher, Dryer, Refrigerator, Oven, Washer
      Features
      • Flooring: Hardwood, Carpet
      • Basement: Partial
      • Number of fireplaces: 2
      • Furnished: Yes
      Interior area
      • Total structure area: 4,496
      • Total interior livable area: 3,360 sqft
      • Finished area above ground: 3,360

      Property

      Parking
      • Total spaces: 2
      • Parking features: Attached
      • Garage spaces: 2
      Features
      • Stories: 3
      • Patio & porch: Screened Porch
      • Fencing: Fenced
      • Has view: Yes
      • View description: Park, Street
      Lot
      • Size: 10,500 Square Feet
      Details
      • Additional structures: Shed(s)
      • Parcel number: 29154014417070000
      • Lease amount: $0

      Construction

      Type & style
      • Home type: SingleFamily
      • Property subtype: Single Family Residence
      Materials
      • Frame
      • Roof: Asphalt
      Condition
      • New construction: No
      • Year built: 1912

      Utilities & green energy

      • Electric: Amps(0)
      • Sewer: Municipal
      • Water: Community
      • Utilities for property: Naturl Gas Available

      Community & HOA

      HOA
      • Has HOA: No
      Location
      • Region: Forsyth

      Financial & listing details

      • Price per square foot: $153/sqft
      • Tax assessed value: $315,456
      • Annual tax amount: $2,474
      • Date on market: 4/5/2026
      • Date available: 04/04/2026
      • Listing agreement: Exclusive

        Estimated market value

        $483,000

        $459,000 - $507,000

        $2,255/mo

        Price history

        DateEventPrice
        6/16/2026Contingent$515,000$153/sqft
        Source: My State MLS #11683280 Report a problem
        4/30/2026Price change$515,000-5.5%$153/sqft
        Source: My State MLS #11683280 Report a problem
        4/5/2026Listed for sale$545,000$162/sqft
        Source: My State MLS #11683280 Report a problem
        2/21/2023Sold--
        Source: Agent Provided Report a problem

        Public tax history

        YearProperty taxesTax assessment
        2025$2,049 -8.4%$315,456 +43.4%
        2024$2,236 +5.9%$220,000
        2023$2,111 -3.1%$220,000 +0.6%
        2022$2,179 +4.6%$218,700
        2021$2,084 +32.9%$218,700 +20%
        2020$1,568 -1.3%$182,300
        2019$1,589 -19.7%$182,300 -1.1%
        2018$1,980 +540%$184,400
        2017$309 -17.3%$184,400 -9.9%
        2016$374 -71.7%$204,700
        2015$1,323 +34.7%$204,700 +133%
        2014$983 -0.2%$87,872 +3.1%
        2013$985 +73.5%$85,201 -48.2%
        2012$568 $164,516
        2011-- --
        2010-- --
        2009-- --
        2008-- $74,800
        2007-- $74,800
        2006-- $74,800
        2005-- $74,800
        2004-- $74,800
        2003-- $74,800 +12.9%
        2002-- $66,240
        2000-- $66,240

        Find assessor info on the county website

        Monthly payment

        Est. payment

        Payment breakdown

        Explore the cost of this home by adjusting the details. Changes won't be saved.
        All calculations are estimates and provided by Zillow, Inc. for informational purposes only. Actual amounts may vary.
        HOA fees may include property taxes on listings classified as Co-Ops. Contact the listing agent and/or owner for fee details.
        Mortgage interest rates are dependent on a number of factors, including credit score, down payment, and repayment length. Interest rate data provided by Zillow Group Marketplace, Inc. as of 1/1/1970 from various mortgage lenders with which we have lead or other similar arrangements; the Estimated Payment is an average of those rates.
        See how much you could borrow to make a competitive offer.

        Climate risks

        Neighborhood: 59327

        Getting around

        53 / 100
        Somewhat Walkable
        43 / 100
        Somewhat Bikeable

        Nearby schools

        GreatSchools rating

        A local agent can set up tours, give advice and negotiate with sellers.

        Browse local experts