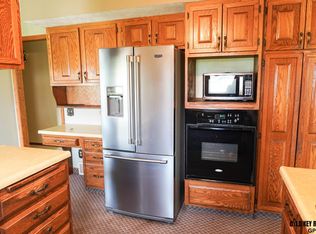
Charming and well-maintained 3-bedroom, 2-bath home situated on three lots, offering space, flexibility, and endless possibilities. This property features a beautiful sun porch, perfect for relaxing and enjoying natural light year-round. The expansive yard provides plenty of room to build a shed, create a large garden, or simply enjoy the extra outdoor space, fully fenced back yard. Additional highlights include ample storage throughout and a 30/50-amp hookup ideal for an RV or camper. A rare opportunity to own a spacious property with both comfort and potential—schedule your showing today!
For sale
$210,000
214 N 13th St, Wymore, NE 68466
3beds
1,008sqft
Single Family Residence
Built in 1960
0.46 Acres Lot
$205,800 Zestimate®
$208/sqft
$-- HOA
What's special
Expansive yardBeautiful sun porchAmple storage throughout
- 112 days |
- 162 |
- 1 |
Zillow last checked:
Listing updated:
Listed by:
Tara Woltemath 402-239-4339,
Hartig Real Estate LLC
Source: GPRMLS,MLS#: 22608420
Facts & features
Interior
Bedrooms & bathrooms
- Bedrooms: 3
- Bathrooms: 2
- Full bathrooms: 1
- Main level bathrooms: 1
Primary bedroom
- Level: Main
Bedroom 2
- Level: Main
Bedroom 3
- Level: Basement
Basement
- Area: 1008
Heating
- Natural Gas, Forced Air
Cooling
- Central Air
Features
- Basement: Partially Finished
- Has fireplace: No
Interior area
- Total structure area: 1,008
- Total interior livable area: 1,008 sqft
- Finished area above ground: 1,008
- Finished area below ground: 0
Property
Parking
- Total spaces: 2
- Parking features: Attached
- Attached garage spaces: 2
Features
- Patio & porch: Patio, Enclosed Porch
- Fencing: Chain Link,Full
Lot
- Size: 0.46 Acres
- Dimensions: 150 x 140
- Features: Over 1/4 up to 1/2 Acre
Details
- Additional structures: Outbuilding
- Parcel number: 008716000
Construction
Type & style
- Home type: SingleFamily
- Architectural style: Ranch
- Property subtype: Single Family Residence
Materials
- Foundation: Block
Condition
- Not New and NOT a Model
- New construction: No
- Year built: 1960
Utilities & green energy
- Sewer: Public Sewer
- Water: Public
Community & HOA
Community
- Subdivision: 0 2 7 LOTS 10-12 BLK 19 ASHBY'S ADD
HOA
- Has HOA: No
Location
- Region: Wymore
Financial & listing details
- Price per square foot: $208/sqft
- Tax assessed value: $80,335
- Annual tax amount: $1,267
- Date on market: 3/31/2026
- Listing terms: VA Loan,FHA,Conventional,Cash
- Ownership: Fee Simple
Tara Woltemath
Tara Woltemath
(402) 239-4339
By pressing Contact Agent, you agree that the real estate professional identified above may call/text you about your search, which may involve use of automated means and pre-recorded/artificial voices. You don't need to consent as a condition of buying any property, goods, or services. Message/data rates may apply. You also agree to our Terms of Use. Zillow does not endorse any real estate professionals. We may share information about your recent and future site activity with your agent to help them understand what you're looking for in a home.
Estimated market value
$205,800
$196,000 - $216,000
$1,420/mo
Price history
| Date | Event | Price |
|---|---|---|
| 3/31/2026 | Listed for sale | $210,000$208/sqft |
Source:  GPRMLS #22608420 Report a problem GPRMLS #22608420 Report a problem | ||
Public tax history
| Year | Property taxes | Tax assessment |
|---|---|---|
| 2025 | $1,267 +0.5% | $80,335 +17.8% |
| 2024 | $1,261 -19.8% | $68,215 |
| 2023 | $1,571 +12.8% | $68,215 +15.2% |
| 2022 | $1,393 +4.8% | $59,220 +9.4% |
| 2021 | $1,330 -0.2% | $54,110 |
| 2020 | $1,333 +7.6% | $54,110 +9.4% |
| 2019 | $1,239 +4.5% | $49,465 |
| 2018 | $1,185 | $49,465 |
| 2017 | $1,185 | $49,465 |
| 2016 | $1,185 +1.2% | $49,465 |
| 2015 | $1,171 +0.8% | $49,465 |
| 2014 | $1,161 -8.7% | $49,465 |
| 2013 | $1,272 -5.1% | $49,465 |
| 2012 | $1,341 +0.8% | $49,465 |
| 2011 | $1,331 +4.3% | $49,465 |
| 2010 | $1,276 +0.8% | $49,465 |
| 2009 | $1,267 | $49,465 |
Find assessor info on the county website
Monthly payment
Est. payment
Payment breakdown
Explore the cost of this home by adjusting the details. Changes won't be saved.Climate risks
Neighborhood: 68466
Nearby schools
GreatSchools rating
- 6/10Southern Elementary SchoolGrades: PK-6Distance: 1 mi
- 3/10Southern High SchoolGrades: 7-12Distance: 0.2 mi
Schools provided by the listing agent
- Elementary: Beatrice
- Middle: Beatrice
- High: Beatrice
- District: Beatrice
Source: GPRMLS. This data may not be complete. We recommend contacting the local school district to confirm school assignments for this home.
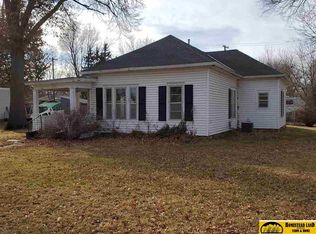
- $50,8003 bd1 ba1.5k sqft221 N 12th St, Wymore, NE 68466Off Market
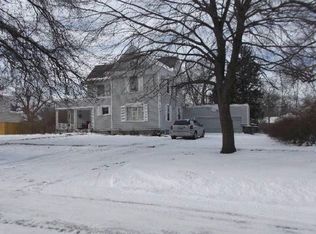
- $132,5003 bd2 ba2.6k sqft213 N 12th St, Wymore, NE 68466Off Market
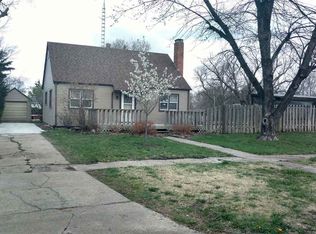
- $142,6003 bd1 ba1.7k sqft217 N 13th St, Wymore, NE 68466Off Market
- $139,2004 bd1 ba992 sqft704 W H St, Wymore, NE 68466Off Market
- $1,000-- bd-- ba-- sqft704 W H St, Wymore, NE 68466Off Market
- $140,5005 bd2 ba1.7k sqft205 N 12th St, Wymore, NE 68466Off Market
- $142,9003 bd2 ba1.5k sqft618 W I St, Wymore, NE 68466Off Market
- $14,495-- bd-- ba-- sqft618 W I St, Wymore, NE 68466Off Market
Similar homes
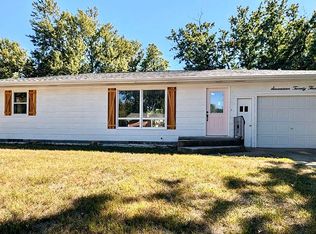
- $209,9992 bd2 ba1k sqft1723 Garfield St, Beatrice, NE 68310For Sale By Owner
- $185,0003 bd2 ba1k sqft402 Livingston St, Filley, NE 68357For Sale
 MLS ID #22609704, Angela Tabor, Gold Key Realty. GPRMLS
 - $249,9002 bd2 ba1.4k sqft17998 Spruce Rd, Liberty, NE 68381For Sale
 MLS ID #22619256, Kara Moreno, Better Homes and Gardens R.E.. GPRMLS
 - $250,0004 bd2 ba1.3k sqft1712 Ella St, Beatrice, NE 68310For Sale
 MLS ID #22620195, Susan Jensen, Evolve Realty. GPRMLS
 - $175,0003 bd1 ba1.2k sqft1630 Scott St, Beatrice, NE 68310For SaleMLS ID #22615519, Tessa Mangnall, Woods Bros Realty. GPRMLS
- $179,9002 bd1 ba760 sqft224 S 19th St, Beatrice, NE 68310For SaleMLS ID #22607978, Craig Zarybnicky, Homestead Land Company Inc. GPRMLS
- $155,0002 bd1 ba1k sqft2118 Lincoln St, Beatrice, NE 68310For SaleMLS ID #22615236, Tara Woltemath, Hartig Real Estate LLC. GPRMLS
- $140,0003 bd1 ba960 sqft207 N Sumner St, Beatrice, NE 68310For SaleMLS ID #22619544, Kay Genrich, Brick and Mortar Realty LLC. GPRMLS
- $140,0003 bd1 ba1k sqft1621 Market St, Beatrice, NE 68310For Sale By Owner
- $200,0002 bd1 ba996 sqft306 Short St, Diller, NE 68342New ConstructionMLS ID #22607810, Jayne Kracke, Kracke RE/Keller Williams. GPRMLS
- $150,0002 bd1 ba1k sqft1015 N 13th St, Beatrice, NE 68310For SaleMLS ID #22617262, Rocio Cubas, Coldwell Banker NHS R E. GPRMLS
- $285,0004 bd3 ba1.4k sqft1710 Washington St, Beatrice, NE 68310For SaleMLS ID #22614349, Tara Woltemath, Hartig Real Estate LLC. GPRMLS
- $269,9003 bd2 ba1.4k sqft1009 Arthur, Beatrice, NE 68310For SaleMLS ID #22617567, Ron Stelling, Woods Bros Realty. GPRMLS
- $160,0002 bd1 ba1.4k sqft1003 N 14th St, Beatrice, NE 68310For SaleMLS ID #22613403, Emma Gonzales, Capitol Realty. GPRMLS
- $119,9002 bd2 ba1k sqft714 N 10th St, Beatrice, NE 68310For SaleMLS ID #22614071, Craig Zarybnicky, Homestead Land Company Inc. GPRMLS
- $149,9002 bd1 ba1k sqft1217 Ella St, Beatrice, NE 68310For SaleMLS ID #22604768, Jana Robertson, Robertson Realty LLC. GPRMLS
- $119,9002 bd1 ba727 sqft1312 N 10th St, Beatrice, NE 68310For SaleMLS ID #22618350, Craig Zarybnicky, Homestead Land Company Inc. GPRMLS
- $115,0003 bd1 ba1k sqft1118 Bell St, Beatrice, NE 68310For SaleMLS ID #22604770, Jana Robertson, Robertson Realty LLC. GPRMLS
