(Does need some updates and in the process of some repairs) Massive 6,000+ sqft 3 story Historic Home, known as the McEachern House,located in the heart of Downtown Wilmington! Built in 1904 this home has been featured in 3 historic home tours, and was chosen as the site for the 2014 Ribbon Cutting Ceremony for the Azalea Festival! Did have a Bed & Breakfast Permit at one time and buyers could look into getting that granted again. The 3rd floor apartment with its own kitchen, bath and private back staircase which could be used as a residence or investment property. The elegant main home features 10 fireplaces (2 gas and 8 decorative with antique tile and surrounds). The 1st floor offers plenty of open central rooms for entertaining with large formal parlor and dining area flowing from a large foyer. Updated kitchen/family room is quite large and open
to a back deck & screened porch via two sets of double french doors. Kitchen features 6 burner gas stove and massive 12' granite island! Formal Dining is a 21'x18' grand affair and there is a library with oversized pocket doors. Wonderful backyard that has privacy hard to find in this area. Off street parking along with private walk way to access the 3rd floor apartment staircase. Extremely rare to find this much history and potential uses in a home.
Sold for $810,000
$810,000
214 N 6th Street, Wilmington, NC 28401
5beds
6,051sqft
Single Family Residence
Built in 1904
0.25 Acres Lot
$816,200 Zestimate®
$134/sqft
$4,433 Estimated rent
Home value
$816,200
$751,000 - $890,000
$4,433/mo
Zestimate® history
Owner options
List your home for rent
$4,433/mo
Rent Zestimate®
Find your next renter with Zillow Rental Manager. Plus, with online applications, you can quickly screen prospective tenants – for free.
$4,433/mo
Rent Zestimate®
Refinance and save
$4,693/mo
Est. payment
Refinancing to a lower rate could help reduce your monthly payments and save thousands over the life of the loan.
$4,693/mo
Est. payment
Explore your selling options
Work with a Zillow partner agent
Leverage their expertise and Zillow's premium Showcase listings to get your home seen by more buyers.
Get startedList with your own agent
Get your home in front of millions of buyers by listing it on Zillow.
Learn how to do itSell it yourself
Take full control of how buyers see your home on Zillow by listing For Sale by Owner (FSBO).
List your homeWhat's special
Off street parkingLarge foyerWonderful backyardFormal diningElegant main homeLarge formal parlorPrivate walk way
Zillow last checked:
Listing updated:
Listed by:
Patrick P Tinney 910-297-7907,
RE/MAX Essential
Bought with:
Jennifer Richardson, 302135
Berkshire Hathaway HomeServices Carolina Premier Properties
Source: Hive MLS,MLS#: 100447098 Originating MLS: Cape Fear Realtors MLS, Inc.
Originating MLS: Cape Fear Realtors MLS, Inc.Facts & features
Interior
Bedrooms & bathrooms
- Bedrooms: 5
- Bathrooms: 5
- Full bathrooms: 5
Rooms
- Room types: Master Bedroom, Bedroom 2, Bedroom 3, Bedroom 4, Dining Room, Kitchen
Primary bedroom
- Level: Second
- Dimensions: 21 x 19
Bedroom 2
- Level: Second
- Dimensions: 17 x 15
Bedroom 3
- Level: Second
- Dimensions: 17 x 15
Bedroom 4
- Level: Second
- Dimensions: 16 x 13
Dining room
- Level: First
- Dimensions: 21 x 18
Kitchen
- Level: First
- Dimensions: 18 x 15
Heating
- Heat Pump
Cooling
- Central Air
Features
- High Ceilings
- Flooring: Wood
- Basement: Exterior Entry
- Attic: Partially Floored
Interior area
- Total structure area: 6,051
- Total interior livable area: 6,051 sqft
Property
Parking
- Total spaces: 2
- Parking features: Off Street
- Uncovered spaces: 2
Accessibility
- Accessibility features: None
Features
- Levels: Three Or More
- Stories: 3
- Patio & porch: Deck, Porch
- Fencing: Back Yard
Lot
- Size: 0.25 Acres
Details
- Parcel number: R04817012004000
- Zoning: HD-R
- Special conditions: Standard
Construction
Type & style
- Home type: SingleFamily
- Architectural style: Historic District,Historic Home
- Property subtype: Single Family Residence
Materials
- Wood Siding
- Foundation: Brick/Mortar
- Roof: Metal,Slate
Condition
- New construction: No
- Year built: 1904
Utilities & green energy
- Sewer: Public Sewer
- Water: Public
- Utilities for property: Sewer Available, Water Available
Community & HOA
Community
- Subdivision: Historic District
HOA
- Has HOA: No
Location
- Region: Wilmington
Financial & listing details
- Price per square foot: $134/sqft
- Tax assessed value: $663,100
- Annual tax amount: $5,603
- Date on market: 5/6/2025
- Cumulative days on market: 164 days
- Listing agreement: Exclusive Right To Sell
- Listing terms: Cash,Conventional
Price history
| Date | Event | Price |
|---|---|---|
| 1/17/2025 | Sold | $810,000-10%$134/sqft |
Source:  Hive MLS #100447098 Report a problem Hive MLS #100447098 Report a problem | ||
| 11/9/2024 | Contingent | $900,000$149/sqft |
Source: Hive MLS #100447098 Report a problem | ||
| 9/16/2024 | Price change | $900,000-14.3%$149/sqft |
Source: Hive MLS #100447098 Report a problem | ||
| 8/26/2024 | Price change | $1,049,900-4.5%$174/sqft |
Source: Hive MLS #100447098 Report a problem | ||
| 5/29/2024 | Listed for sale | $1,099,000+93.7%$182/sqft |
Source: Hive MLS #100447098 Report a problem | ||
| 10/9/2020 | Sold | $567,500$94/sqft |
Source: Public Record Report a problem | ||
| 4/19/2019 | Sold | $567,500-4.6%$94/sqft |
Source: Hive MLS #100150971 Report a problem | ||
| 3/11/2019 | Pending sale | $595,000$98/sqft |
Source: EXP Realty #100150971 Report a problem | ||
| 2/18/2019 | Listed for sale | $595,000$98/sqft |
Source: EXP Realty, LLC #100150971 Report a problem | ||
Public tax history
| Year | Property taxes | Tax assessment |
|---|---|---|
| 2025 | $5,081 -11.9% | $863,300 +30.2% |
| 2024 | $5,769 +3% | $663,100 |
| 2023 | $5,603 -0.6% | $663,100 |
| 2022 | $5,636 -0.7% | $663,100 |
| 2021 | $5,675 -6.7% | $663,100 +14.8% |
| 2020 | $6,082 | $577,400 |
| 2019 | $6,082 | $577,400 |
| 2018 | $6,082 | $577,400 |
| 2017 | $6,082 +43.6% | $577,400 +51% |
| 2016 | $4,236 +4.6% | $382,300 |
| 2015 | $4,049 +4.4% | $382,300 |
| 2014 | $3,877 | $382,300 |
| 2013 | -- | $382,300 |
| 2012 | -- | $382,300 +0.3% |
| 2011 | -- | $381,196 |
| 2010 | -- | $381,196 |
| 2009 | -- | -- |
| 2008 | -- | -- |
| 2007 | -- | -- |
| 2005 | -- | $197,045 |
| 2004 | -- | $197,045 |
| 2003 | -- | $197,045 |
| 2002 | -- | $197,045 |
| 2001 | -- | $197,045 |
| 2000 | -- | $197,045 |
Find assessor info on the county website
Neighborhood: Northside
Nearby homes
- $695,7003 bd3 ba2.6k sqft210 N 6th St, Wilmington, NC 28401Off Market
- $547,4005 bd2 ba2.4k sqft216 N 6th St, Wilmington, NC 28401Off Market
- $--1 bd1 ba-- sqft216 N 6th St APT 3, Wilmington, NC 28401Off Market

- $--1 bd1 ba-- sqft216 N 6th St #2, Wilmington, NC 28401Off Market
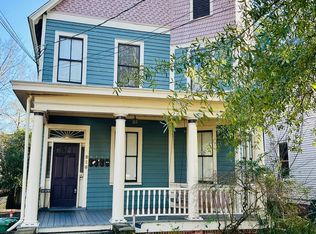
- $--1 bd1 ba-- sqft216 N 6th St APT 4, Wilmington, NC 28401Off Market
- $--1 bd1 ba-- sqft216 N 6th St APT 1, Wilmington, NC 28401Off Market
- $--1 bd1 ba-- sqft216 N 6th St APT 1-4, Wilmington, NC 28401Off Market
- $453,1002 bd2 ba-- sqft210 N 6th St #B, Wilmington, NC 28401Off Market
Nearby schools
GreatSchools rating
- 5/10Annie H Snipes ElementaryGrades: K-5Distance: 1.2 mi
- 6/10Williston MiddleGrades: 6-8Distance: 0.7 mi
- 3/10New Hanover HighGrades: 9-12Distance: 0.6 mi
Schools provided by the listing agent
- Elementary: Snipes
- Middle: Williston
- High: New Hanover
Source: Hive MLS. This data may not be complete. We recommend contacting the local school district to confirm school assignments for this home.
Get a cash offer in 3 minutes
Find out how much your home could sell for in as little as 3 minutes with a no-obligation cash offer.
Estimated market value
$816,200
Get a cash offer in 3 minutes
Find out how much your home could sell for in as little as 3 minutes with a no-obligation cash offer.
Estimated market value
$816,200
- North Carolina
- New Hanover County
- Wilmington
- 28401
- Northside
- 214 N 6th Street
Nearby cities
Nearby neighborhoods
Nearby zip codes
Other Wilmington Topics
