MULTIPLE OFFERS RECEIVED. HIGHEST AND BEST DUE BY NOON ON MONDAY 7/20. Discover a timeless brick facade residence, where classic charm meets comfortable living. This detached two-unit property presents a unique investment opportunity or owner occupied situation offsetting the home expenses, featuring an oversized garage and workshop equipped with electric and heat. A spacious front porch invites warm arrivals, promising relaxation and a welcoming ambiance, while meticulously maintained landscaping enhances the home's curb appeal. Unit one offers a comfortable one-bedroom, one-bathroom layout, complete with a living room, dining room, and an eat-in kitchen providing ample cabinet space. This unit is currently occupied by a long-term tenant, ensuring immediate rental income. An elegant staircase, adorned with a charming stained glass accent window, leads to the second-floor unit. This updated two-bedroom, one-bathroom residence features a cozy kitchen, freshly painted interiors, and newer flooring throughout, ready for immediate occupancy. The fully remodeled attic presents a versatile flex space with new carpets, fresh paint, and attractive wood trims, offering a bright retreat with expansive windows providing excellent views of New Jersey and Downtown Easton. Further enhancing this property's appeal are a newer roof, well-maintained windows, split electric meters, and a shared gas boiler with efficient radiators. This property combines classic architectural elements with modern updates, creating an exceptional living and investment opportunity.
Sold for $309,000
$309,000
214 N 7th St, Easton, PA 18042
3beds
1,874sqft
Single Family Residence
Built in 1900
3,920 Square Feet Lot
$309,200 Zestimate®
$165/sqft
$1,942 Estimated rent
Home value
$309,200
$291,000 - $331,000
$1,942/mo
Zestimate® history
Owner options
List your home for rent
$1,942/mo
Rent Zestimate®
Find your next renter with Zillow Rental Manager. Plus, with online applications, you can quickly screen prospective tenants – for free.
$1,942/mo
Rent Zestimate®
Refinance and save
$2,156/mo
Est. payment
Refinancing to a lower rate could help reduce your monthly payments and save thousands over the life of the loan.
$2,156/mo
Est. payment
Explore your selling options
Work with a Zillow partner agent
Leverage their expertise and Zillow's premium Showcase listings to get your home seen by more buyers.
Get startedList with your own agent
Get your home in front of millions of buyers by listing it on Zillow.
Learn how to do itSell it yourself
Take full control of how buyers see your home on Zillow by listing For Sale by Owner (FSBO).
List your homeWhat's special
Dining roomNewer roofTimeless brick facade residenceFreshly painted interiorsWell-maintained windowsNewer flooring throughoutCozy kitchen
Zillow last checked:
Listing updated:
Listed by:
Matthew H. Loebsack 484-663-1940,
The Real Estate Firm&PropMngmt
Bought with:
Matthew H. Loebsack, RS351098
The Real Estate Firm&PropMngmt
Source: GLVR,MLS#: 780183 Originating MLS: Lehigh Valley MLS
Originating MLS: Lehigh Valley MLSFacts & features
Interior
Bedrooms & bathrooms
- Bedrooms: 3
- Bathrooms: 2
- Full bathrooms: 2
Bedroom
- Level: First
- Dimensions: 14.00 x 9.00
Bedroom
- Level: Second
- Dimensions: 11.00 x 9.00
Bedroom
- Level: Second
- Dimensions: 14.00 x 9.00
Dining room
- Level: First
- Dimensions: 14.00 x 8.00
Other
- Level: First
- Dimensions: 6.00 x 5.00
Other
- Level: Second
- Dimensions: 6.00 x 7.00
Kitchen
- Level: First
- Dimensions: 15.00 x 9.00
Kitchen
- Level: Second
- Dimensions: 10.00 x 8.00
Living room
- Level: First
- Dimensions: 13.00 x 15.00
Other
- Description: Fully remodeled attic space
- Level: Third
- Dimensions: 17.00 x 25.00
Heating
- Baseboard, Electric, Gas, Radiator(s)
Cooling
- Wall/Window Unit(s)
Appliances
- Included: Electric Oven, Electric Range, Gas Water Heater, Refrigerator
Features
- Dining Area, Separate/Formal Dining Room, Eat-in Kitchen
- Flooring: Carpet, Hardwood, Luxury Vinyl, Luxury VinylPlank
Interior area
- Total interior livable area: 1,874 sqft
- Finished area above ground: 1,874
- Finished area below ground: 0
Property
Parking
- Total spaces: 2
- Parking features: Detached, Garage, Off Street, On Street
- Garage spaces: 2
- Has uncovered spaces: Yes
Features
- Stories: 2
- Patio & porch: Covered, Patio, Porch
- Exterior features: Porch, Patio
- Has view: Yes
Lot
- Size: 3,920 Square Feet
- Features: Not In Subdivision, Views
Details
- Additional structures: Workshop
- Parcel number: L9NE4C 9 7 0310
- Zoning: R-Md-Residential - Medium
- Special conditions: None
Construction
Type & style
- Home type: SingleFamily
- Architectural style: Colonial
- Property subtype: Single Family Residence
Materials
- Brick, Vinyl Siding
- Foundation: Stone
- Roof: Asphalt,Fiberglass
Condition
- Year built: 1900
Utilities & green energy
- Electric: Circuit Breakers
- Sewer: Public Sewer
- Water: Public
Community & HOA
Community
- Features: Sidewalks
- Subdivision: Not in Development
Location
- Region: Easton
Financial & listing details
- Price per square foot: $165/sqft
- Tax assessed value: $45,500
- Annual tax amount: $4,961
- Date on market: 7/14/2026
- Ownership type: Fee Simple
Price history
| Date | Event | Price |
|---|---|---|
| 9/1/2026 | Sold | $309,000-1.9%$165/sqft |
Source:  GLVR #780183 Report a problem GLVR #780183 Report a problem | ||
| 7/22/2026 | Pending sale | $314,999$168/sqft |
Source: GLVR #780183 Report a problem | ||
| 7/14/2026 | Listed for sale | $314,999$168/sqft |
Source: GLVR #780183 Report a problem | ||
Public tax history
| Year | Property taxes | Tax assessment |
|---|---|---|
| 2026 | $4,961 +2.3% | $45,500 |
| 2025 | $4,850 +1.5% | $45,500 |
| 2024 | $4,781 +1.3% | $45,500 |
| 2023 | $4,720 | $45,500 |
| 2022 | $4,720 +779.2% | $45,500 |
| 2021 | $537 | $45,500 |
| 2020 | $537 | $45,500 |
| 2018 | $537 | $45,500 |
| 2017 | -- | $45,500 |
| 2016 | -- | $45,500 |
| 2015 | -- | $45,500 |
| 2014 | -- | $45,500 |
| 2013 | -- | $45,500 |
| 2012 | -- | $45,500 |
| 2011 | -- | $45,500 |
| 2010 | -- | $45,500 |
| 2004 | -- | $45,500 |
| 2003 | -- | $45,500 |
| 2002 | -- | $45,500 |
| 2000 | -- | $45,500 |
Find assessor info on the county website
Neighborhood: West Ward
Nearby homes
- $259,0005 bd1 ba2k sqft330 N 7th St, Easton, PA 18042Off Market
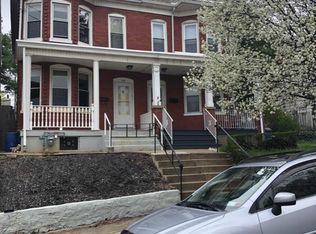
- $256,8004 bd1 ba2k sqft216 N 7th St, Easton, PA 18042Off Market
- $510,0004 bd3 ba1.9k sqft256 N 7th St, Tatamy, PA 18085Sold
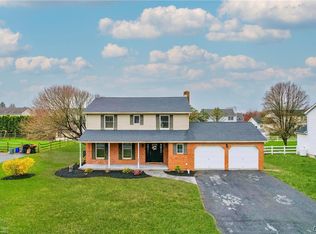
- $239,0005 bd1 ba1.9k sqft332 N 7th St, Easton, PA 18042Off Market
- $271,5004 bd1 ba2k sqft212 N 7th St, Easton, PA 18042Off Market
- $85,6006 bd3 ba2.2k sqft210 N 7th St, Easton, PA 18042Off Market
- $--4 bd2 ba1.3k sqft210 N 7th St UNIT 2, Easton, PA 18042Off Market
- $283,6004 bd2 ba1.7k sqft208 N 7th St, Easton, PA 18042Off Market
Nearby schools
GreatSchools rating
- 2/10Paxinosa El SchoolGrades: K-5Distance: 0.5 mi
- 4/10Easton Area Middle SchoolGrades: 6-8Distance: 1 mi
- 4/10Easton Area High SchoolGrades: 9-12Distance: 2 mi
Schools provided by the listing agent
- High: Easton Area High School
- District: Easton
Source: GLVR. This data may not be complete. We recommend contacting the local school district to confirm school assignments for this home.
Get a cash offer in 3 minutes
Find out how much your home could sell for in as little as 3 minutes with a no-obligation cash offer.
Estimated market value
$309,200
Get a cash offer in 3 minutes
Find out how much your home could sell for in as little as 3 minutes with a no-obligation cash offer.
Estimated market value
$309,200
