Skip main navigation
Pending
  • $1,250,000

    214 N Atlantic Ave, Haddonfield, NJ 08033

    4beds
    2,136sqft
    : 
    Loading
    Get pre-qualified
    Single Family Residence
    Built in 1918
    -- sqft lot
    $1,296,300 Zestimate®
    $585/sqft
    $-- HOA

    What's special

    Tall ceilingsNewer two-car garageDistinctive rounded turretBuilt-in microwaveHardwood floors throughoutPowder roomCrown molding

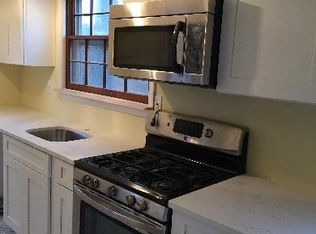
    BEST AND FINAL OFFERS BY 6PM MONDAY, MAY 11. Gorgeous 1918 Victorian, thoughtfully renovated for modern living while preserving its timeless charm. Enjoy the best of both worlds with a classic home featuring a distinctive rounded turret paired with an open, flowing layout ideal for today’s lifestyle. The stately exterior is professionally landscaped and anchored by a wraparound porch, a favorite spot for relaxing or entertaining guests. Step inside to a welcoming foyer and immediately notice the attention to detail, including hardwood floors throughout, crown molding, wainscoting, tall ceilings, and an open flow enhanced by updated paint colors and fixtures. The spacious living room is filled with natural light from a wall of windows and offers multiple seating areas, including a cozy reading nook tucked into the turret. The living space flows seamlessly into the renovated kitchen, complete with a large center island, white shaker cabinetry, quartz countertops, glazed subway tile, and a stunning Cle Zellige accent wall above the stove. Additional features include stainless steel appliances, custom pantry storage, built-in microwave and glass-front upper cabinets great for displaying. The kitchen also offers a bright eat-in area with a wall of windows overlooking the serene backyard, along with French doors leading to the deck, ideal for indoor-outdoor entertaining. A convenient drop zone and powder room complete the first floor. The second floor features a full laundry room, a primary en-suite, and two additional bedrooms connected by a Jack-and-Jill bath, all updated. The third floor is impressively spacious, offering a versatile hangout or bonus room, an additional bedroom, a full spacious bath, and a generous closet room—perfect for off-season storage. The finished basement is currently used as a family room and office and provides ample living space and additional storage. A newer two-car garage and fully fenced yard are added bonuses. The home has been extensively renovated with new HVAC, electrical, windows, a French drain and sump system, and a tankless hot water heater all offering peace-of-mind for the next owner. Located just blocks from desirable downtown Haddonfield, this home offers the convenience of in-town living while nestled on a quiet, charming street. Enjoy being in walking distance to award-winning schools, parks, playgrounds, cafés, farmer markets, and local favorites like King’s Road Brewing Company and PJ Whelehans, along with everything this special community has to offer.
    68 days
    |
    95
    |
    6
    |

    Zillow last checked:

    Listing updated:

    Listed by:

    Holly Rowell 856-287-0035,

    Keller Williams Realty - Cherry Hill

    Source: Bright MLS,MLS#: NJCD2115924MLS Logo

      Facts & features

      Interior

      Bedrooms & bathrooms
      • Bedrooms: 4
      • Bathrooms: 4
      • Full bathrooms: 3
      • 1/2 bathrooms: 1
      • Main level bathrooms: 1
      Basement
      • Area: 0
      Heating
      • Central, Natural Gas
      Cooling
      • Central Air, Electric
      Appliances
      • Included: Microwave, Dishwasher, Disposal, Ice Maker, Oven/Range - Gas, Range Hood, Refrigerator, Stainless Steel Appliance(s), Gas Water Heater
      • Laundry: Upper Level
      Features
      • Bathroom - Tub Shower, Bathroom - Walk-In Shower, Breakfast Area, Built-in Features, Ceiling Fan(s), Chair Railings, Combination Kitchen/Dining, Combination Kitchen/Living, Crown Molding, Dining Area, Open Floorplan, Kitchen - Gourmet, Kitchen Island, Recessed Lighting, Wainscotting
      • Flooring: Hardwood, Carpet, Wood
      • Doors: French Doors, Six Panel
      • Windows: Double Hung, Window Treatments
      • Basement: Partially Finished,Shelving,Sump Pump,Drainage System,Windows
      • Has fireplace: No
      Interior area
      • Total structure area: 2,136
      • Total interior livable area: 2,136 sqft
      • Finished area above ground: 2,136
      • Finished area below ground: 0

      Property

      Parking
      • Total spaces: 5
      • Parking features: Asphalt, Driveway
      • Uncovered spaces: 5
      Accessibility
      • Accessibility features: 2+ Access Exits
      Features
      • Levels: Three
      • Stories: 3
      • Patio & porch: Deck, Porch, Wrap Around
      • Exterior features: Lighting
      • Pool features: None
      • Fencing: Full
      Lot
      • Dimensions: 50.00 x 0.00
      • Features: No Thru Street
      Details
      • Additional structures: Above Grade, Below Grade
      • Parcel number: 170012700006
      • Zoning: SINGLE
      • Special conditions: Standard

      Construction

      Type & style
      • Home type: SingleFamily
      • Architectural style: Victorian
      • Property subtype: Single Family Residence
      Materials
      • Frame
      • Foundation: Block
      • Roof: Architectural Shingle
      Condition
      • Excellent
      • New construction: No
      • Year built: 1918
      • Major remodel year: 2022

      Utilities & green energy

      • Sewer: Public Sewer
      • Water: Public

      Community & HOA

      Community
      • Subdivision: Elizabeth Haddon
      HOA
      • Has HOA: No
      Location
      • Region: Haddonfield
      • Municipality: HADDONFIELD BORO

      Financial & listing details

      • Price per square foot: $585/sqft
      • Tax assessed value: $535,500
      • Annual tax amount: $17,751
      • Date on market: 5/6/2026
      • Listing agreement: Exclusive Right To Sell
      • Listing terms: Cash,Conventional,Negotiable
      • Inclusions: Refrigerator, All Window Treatments
      • Exclusions: Washer / Dryer Negotiable (would Give Credit For New)
      • Ownership: Fee Simple

        Estimated market value

        $1,296,300

        $1.23M - $1.36M

        $5,906/mo

        Price history

        DateEventPrice
        6/4/2026Pending sale$1,250,000$585/sqft
        Source: Bright MLS #NJCD2115924 Report a problem
        5/12/2026Contingent$1,250,000$585/sqft
        Source: Bright MLS #NJCD2115924 Report a problem
        5/6/2026Listed for sale$1,250,000+108.4%$585/sqft
        Source: Bright MLS #NJCD2115924 Report a problem
        6/23/2020Listing removed$599,900$281/sqft
        Source: Weichert Realtors #NJCD395078 Report a problem
        6/21/2020Listed for sale$599,900+160.8%$281/sqft
        Source: Weichert Realtors #NJCD395078 Report a problem
        4/11/2019Sold$230,000-23.3%$108/sqft
        Source: Public Record Report a problem
        3/22/2019Listed for sale$299,900$140/sqft
        Source: Keller Williams Realty - Cherry Hill #NJCD349570 Report a problem

        Public tax history

        YearProperty taxesTax assessment
        2025$17,752 +2.6%$535,500
        2024$17,302 +107.4%$535,500
        2023$8,340 +3.3%$535,500
        2022$8,075 -52.1%$535,500
        2021$16,852 +45%$535,500 +42.8%
        2020$11,625 +5.4%$375,000
        2019$11,031 $375,000
        2018$11,031 +0.6%$375,000
        2017$10,961 -1.5%$375,000
        2016$11,124 +2.3%$375,000 -4.2%
        2015$10,877 +1.2%$391,400
        2014$10,752 +4%$391,400
        2013$10,341 +2.8%$391,400
        2012$10,059 +4.9%$391,400
        2011$9,593 +4.8%$391,400
        2010$9,151 +1.2%$391,400
        2009$9,041 $391,400
        2008-- $391,400 +104.6%
        2007-- $191,300
        2006-- $191,300
        2005-- $191,300
        2004-- $191,300
        2003-- $191,300
        2002-- $191,300
        2001-- $191,300
        Find assessor info on the county website

        Monthly payment

        Est. payment

        Payment breakdown

        Explore the cost of this home by adjusting the details. Changes won't be saved.
        All calculations are estimates and provided by Zillow, Inc. for informational purposes only. Actual amounts may vary.
        HOA fees may include property taxes on listings classified as Co-Ops. Contact the listing agent and/or owner for fee details.
        Mortgage interest rates are dependent on a number of factors, including credit score, down payment, and repayment length. Interest rate data provided by Zillow Group Marketplace, Inc. as of 1/1/1970 from various mortgage lenders with which we have lead or other similar arrangements; the Estimated Payment is an average of those rates.
        See how much you could borrow to make a competitive offer.

        Climate risks

        Neighborhood: 08033

        Getting around

        79 / 100
        Very Walkable
        58 / 100
        Bikeable

        Nearby schools

        GreatSchools rating
        Schools provided by the listing agent
        • Elementary: Elizabeth Haddon
        • Middle: Haddonfield
        • High: Haddonfield Memorial
        • District: Haddonfield Borough Public Schools

        Source: Bright MLS. This data may not be complete. We recommend contacting the local school district to confirm school assignments for this home.

        A local agent can set up tours, give advice and negotiate with sellers.

        A local lender can help you make sure your offer is ready when you are.

        Browse local experts

        Similar homes