Skip main navigation
Closed
  • Price Unknown

    214 N Bay St, Amite, LA 70422

    3beds
    2,111sqft
    Single Family Residence
    Built in 1923
    0.49 Acres Lot
    $297,900 Zestimate®
    $--/sqft
    $1,584 Estimated rent

    Home value

    $297,900

    $283,000 - $313,000

    $1,584/mo

    Zestimate® history
    Loading
    Loading...

    Owner options

    List your home for rent

    $1,584/mo

    Rent Zestimate®

    Find your next renter with Zillow Rental Manager. Plus, with online applications, you can quickly screen prospective tenants – for free.

    Learn more

    $1,584/mo

    Rent Zestimate®

    Refinance and save

    Refinancing to a lower rate could help reduce your monthly payments and save thousands over the life of the loan.

    See today's rates

    Explore your selling options

    Work with a Zillow partner agent

    Leverage their expertise and Zillow's premium Showcase listings to get your home seen by more buyers.

    Get started

    List with your own agent

    Get your home in front of millions of buyers by listing it on Zillow.

    Learn how to do it

    Sell it yourself

    Take full control of how buyers see your home on Zillow by listing For Sale by Owner (FSBO).

    List your home

    What's special

    Timeless characterVintage accentsSpacious private lotSolid doorsPeaceful outdoor retreatSewage dump stationBackyard pavilion
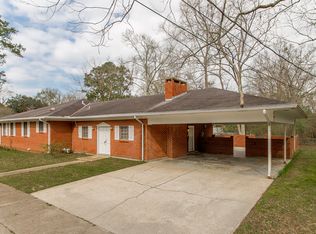
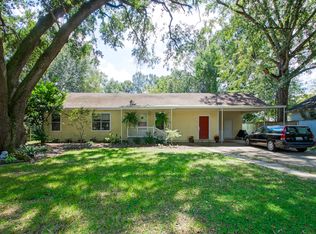
    Timeless character meets modern comfort in this beautifully maintained older home situated on an expansive corner lot within the city limits of Amite. Thoughtful renovations preserve the home’s original charm while adding modern functionality. Updated kitchen & baths, refreshed flooring, improved lighting, and new fixtures throughout. Enjoy extra yard space on a corner lot with enhanced curb appeal. Lots of towering shade & fruit bearing trees to create a peaceful outdoor retreat while relaxing under your backyard pavilion. Home comes with a 768 sq ft wired structure ready for the imagination and a 40 ft covered RV storage with a 50 amp plug on its own breaker and a sewage dump station. Quick access to schools, shopping, dining, interstate access, and community amenities while still enjoying a spacious, private lot. Original details such as high ceilings, wood trim, solid doors, and vintage accents add warmth and character you won’t find in newer builds. Owner/Agent

    Zillow last checked:

    Listing updated:

    Listed by:

    AMANDA GUIDRY 386-214-6601,

    Live Oak Realty Partners, LLC

    Bought with:

    AMANDA GUIDRY

    Live Oak Realty Partners, LLC

    Source: GSREIN,MLS#: 2557374MLS Logo

    Facts & features

    Interior

    Bedrooms & bathrooms
    • Bedrooms: 3
    • Bathrooms: 2
    • Full bathrooms: 2
    Primary bedroom
    • Description: Flooring: Wood
    • Level: Lower
    • Dimensions: 13x15
    Bedroom
    • Description: Flooring: Wood
    • Level: Lower
    • Dimensions: 15x10
    Bedroom
    • Description: Flooring: Wood
    • Level: Lower
    • Dimensions: 13x11
    Primary bathroom
    • Description: Flooring: Tile
    • Level: Lower
    • Dimensions: 13x16
    Bathroom
    • Description: Flooring: Tile
    • Level: Lower
    • Dimensions: 7x6
    Kitchen
    • Description: Flooring: Wood
    • Level: Lower
    • Dimensions: 10x16
    Living room
    • Description: Flooring: Wood
    • Level: Lower
    • Dimensions: 21x20
    Heating
    • Central, Gas
    Cooling
    • Central Air, 1 Unit, Attic Fan
    Appliances
    • Included: Dryer, Dishwasher, Disposal, Ice Maker, Oven, Range, Refrigerator, Washer
    • Laundry: Washer Hookup, Dryer Hookup
    Features
    • Attic, Ceiling Fan(s), Granite Counters, Pull Down Attic Stairs
    • Windows: Screens
    • Attic: Pull Down Stairs
    • Has fireplace: Yes
    • Fireplace features: Gas
    Interior area
    • Total structure area: 2,491
    • Total interior livable area: 2,111 sqft

    Property

    Parking
    • Total spaces: 1
    • Parking features: Attached, Covered, Carport, One Space, Boat, RV Access/Parking
    • Has carport: Yes
    Features
    • Levels: One
    • Stories: 1
    • Patio & porch: Covered, Porch
    • Exterior features: Porch
    • Pool features: None
    Lot
    • Size: 0.49 Acres
    • Dimensions: 107 x 200
    • Features: 1 to 5 Acres, City Lot
    Details
    • Additional structures: Other
    • Parcel number: 276308
    • Special conditions: None

    Construction

    Type & style
    • Home type: SingleFamily
    • Architectural style: Victorian
    • Property subtype: Single Family Residence
    Materials
    • Asbestos, Brick, Frame, Metal Siding
    • Foundation: Raised
    • Roof: Metal
    Condition
    • Average Condition
    • Year built: 1923

    Utilities & green energy

    • Sewer: Public Sewer
    • Water: Public
    Green energy
    • Energy efficient items: Insulation, Windows

    Community & neighborhood

    Security
    • Security features: Security System, Smoke Detector(s)
    Location
    • Region: Amite
    • Subdivision: Amite

    Price history

    DateEventPrice
    6/30/2026Sold--
    Source: GSREIN #2557374 Report a problem
    6/2/2026Contingent$299,000$142/sqft
    Source: GSREIN #2557374 Report a problem
    5/17/2026Pending sale$299,000$142/sqft
    Source: GSREIN #2557374 Report a problem
    5/14/2026Listed for sale$299,000$142/sqft
    Source: GSREIN #2557374 Report a problem
    1/26/2016Sold--
    Source: Public Record Report a problem

    Public tax history

    YearProperty taxesTax assessment
    2025$109 +1.2%$8,775
    2024$108 +12.1%$8,775 +0.9%
    2023$96 -86.3%$8,695
    2022$701 +0%$8,695 +0%
    2021$700 +0.1%$8,694
    2020$700 +627.2%$8,694
    2019$96 -86.3%$8,694
    2018$701 +620.6%$8,694
    2017$97 +0%$8,694
    2016$97 $8,694 -21.2%
    2015$97 -86.6%$11,033
    2014$724 +212.3%$11,033
    2013$232 $11,033
    2012$232 -64%$11,033 +3.9%
    2011$644 +238.9%$10,621
    2010$190 $10,621
    2009$190 +1.2%$10,621
    2008$188 -68.5%$10,621 +8.6%
    2007$596 +328.4%$9,784
    2006$139 $9,784
    2005-- $9,784
    2004-- $9,784 +23.3%
    2003-- $7,932 +7.6%
    2002-- $7,372
    2001-- $7,372
    2000-- $7,372

    Find assessor info on the county website

    Neighborhood: 70422

    Nearby schools

    GreatSchools rating
    Schools provided by the listing agent
    • Elementary: Amite
    • Middle: Westside
    • High: Amite

    Source: GSREIN. This data may not be complete. We recommend contacting the local school district to confirm school assignments for this home.