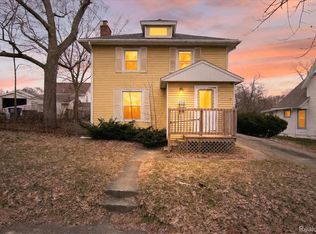
OFFER DEADLINE Tuesday, 6/2 at 5 p.m.! Packed with charm and updated style, this beautifully maintained and well-built home is ready to impress! Featuring fresh paint throughout and modern finishes. This home is super clean and move-in ready. The exterior offers low-maintenance vinyl siding, beautiful landscaping, fenced-in backyard area and plenty of parking. Walk in from the attached garage to a spacious mudroom, the perfect spot to kick off your shoes. Inside, you'll find original hardwood floors, new vinyl plank flooring in the kitchen/mudroom, and brand-new carpet in the living room. The spacious layout offers plenty of room to entertain family and friends. The finished lower level offers a private bedroom, full bath, and kitchenette, creating a flexible space ideal for guests, extended family, or multigenerational living. Located in a quiet neighborhood that offers the perfect balance of convenience and peace, this is one you'll want to see in person.
Active contingent
$189,900
214 N Durand St, Jackson, MI 49202
4beds
2,052sqft
Single Family Residence
Built in 1920
7,840 Square Feet Lot
$190,900 Zestimate®
$93/sqft
$-- HOA
What's special
Modern finishesFenced-in backyard areaBeautiful landscapingPlenty of parkingAttached garageUpdated styleFresh paint throughout
- 87 days |
- 56 |
- 5 |
Zillow last checked:
Listing updated:
Listed by:
Logan Burns 517-745-4548,
Century 21 Affiliated - Jackson 517-888-0050
Source: MichRIC,MLS#: 26025223
Facts & features
Interior
Bedrooms & bathrooms
- Bedrooms: 4
- Bathrooms: 3
- Full bathrooms: 2
- 1/2 bathrooms: 1
Primary bedroom
- Description: non conforming
- Level: Basement
- Area: 228.26
- Dimensions: 20.20 x 11.30
Bedroom 2
- Level: Upper
- Area: 94.08
- Dimensions: 9.60 x 9.80
Bedroom 3
- Level: Upper
- Area: 103.74
- Dimensions: 11.40 x 9.10
Bedroom 4
- Level: Upper
- Area: 98.01
- Dimensions: 9.90 x 9.90
Primary bathroom
- Level: Basement
- Area: 84.39
- Dimensions: 8.70 x 9.70
Bathroom 1
- Level: Upper
- Area: 41.87
- Dimensions: 7.90 x 5.30
Den
- Level: Main
- Area: 184.68
- Dimensions: 11.40 x 16.20
Dining area
- Level: Main
- Area: 110.74
- Dimensions: 11.30 x 9.80
Kitchen
- Level: Main
- Area: 101.7
- Dimensions: 9.00 x 11.30
Laundry
- Level: Basement
- Area: 213.9
- Dimensions: 18.60 x 11.50
Other
- Description: mud room
- Level: Main
- Area: 95.2
- Dimensions: 11.90 x 8.00
Heating
- Forced Air
Cooling
- Window Unit(s)
Appliances
- Included: Dishwasher, Dryer, Oven, Range, Refrigerator, Washer
- Laundry: In Basement
Features
- Flooring: Carpet, Vinyl, Wood
- Windows: Replacement, Window Treatments
- Basement: Full
- Has fireplace: No
Interior area
- Total structure area: 1,752
- Total interior livable area: 2,052 sqft
- Finished area below ground: 300
Property
Parking
- Total spaces: 1
- Parking features: Attached, Garage Door Opener
- Garage spaces: 1
Features
- Stories: 2
- Patio & porch: Scrn Porch
Lot
- Size: 7,840 Square Feet
- Dimensions: 135 x 50
- Features: Sidewalk
Details
- Parcel number: 2044600000
Construction
Type & style
- Home type: SingleFamily
- Architectural style: Traditional
- Property subtype: Single Family Residence
Materials
- Vinyl Siding
- Roof: Shingle
Condition
- New construction: No
- Year built: 1920
Utilities & green energy
- Sewer: Public Sewer
- Water: Public
Community & HOA
Location
- Region: Jackson
Financial & listing details
- Price per square foot: $93/sqft
- Tax assessed value: $83,717
- Annual tax amount: $4,176
- Date on market: 5/28/2026
- Listing terms: Cash,FHA,VA Loan,Conventional
- Road surface type: Paved
Estimated market value
$190,900
$181,000 - $200,000
$2,070/mo
Price history
| Date | Event | Price |
|---|---|---|
| 6/5/2026 | Contingent | $189,900$93/sqft |
Source:  MichRIC #26025223 Report a problem MichRIC #26025223 Report a problem | ||
| 5/28/2026 | Listed for sale | $189,900+25.8%$93/sqft |
Source: MichRIC #26025223 Report a problem | ||
| 9/15/2023 | Sold | $151,000+7.9%$74/sqft |
Source: MichRIC #23022681 Report a problem | ||
| 7/29/2023 | Contingent | $140,000$68/sqft |
Source: MichRIC #23022681 Report a problem | ||
| 7/23/2023 | Listed for sale | $140,000$68/sqft |
Source: MichRIC #23022681 Report a problem | ||
| 7/5/2023 | Contingent | $140,000$68/sqft |
Source: MichRIC #23022681 Report a problem | ||
| 6/29/2023 | Listed for sale | $140,000$68/sqft |
Source: MichRIC #23022681 Report a problem | ||
Public tax history
| Year | Property taxes | Tax assessment |
|---|---|---|
| 2025 | -- | $93,700 +15.4% |
| 2024 | -- | $81,200 +42.3% |
| 2021 | $1,877 | $57,050 +6.6% |
| 2020 | $1,877 +3.1% | $53,500 +25.7% |
| 2019 | $1,821 +5.9% | $42,550 +11% |
| 2018 | $1,719 +14.5% | $38,350 -5.2% |
| 2017 | $1,501 | $40,450 +8.7% |
| 2016 | $1,501 +5.3% | $37,200 +11.2% |
| 2015 | $1,425 | $33,450 +2.9% |
| 2014 | $1,425 | $32,500 -6.6% |
| 2012 | -- | $34,800 -11.7% |
| 2011 | -- | $39,400 -14.5% |
| 2010 | -- | $46,100 -7.9% |
| 2009 | -- | $50,050 |
Find assessor info on the county website
Monthly payment
Est. payment
Payment breakdown
Explore the cost of this home by adjusting the details. Changes won't be saved.Climate risks
Neighborhood: 49202
Nearby schools
GreatSchools rating
- 4/10South Central Michigan VirtualGrades: K-12Distance: 1.2 mi
- 5/10Jackson High SchoolGrades: 9-12Distance: 0.6 mi
- NABennett SchoolGrades: K-2Distance: 0.8 mi
- $151,8002 bd1 ba1.2k sqft212 N Durand St, Jackson, MI 49202Off Market
- $134,3003 bd1 ba1.2k sqft216 N Durand St, Jackson, MI 49202Off Market
- $168,2003 bd2 ba1.4k sqft218 N Durand St, Jackson, MI 49202Off Market
- $136,4003 bd1 ba1k sqft210 N Durand St, Jackson, MI 49202Off Market
- $147,4003 bd1 ba1.2k sqft215 N Higby St, Jackson, MI 49202Off Market
- $132,9003 bd2 ba1.3k sqft213 N Higby St, Jackson, MI 49202Off Market
- $188,1003 bd1 ba1.6k sqft217 N Higby St, Jackson, MI 49202Off Market
- $158,3002 bd1 ba1k sqft220 N Durand St, Jackson, MI 49202Off Market
A local agent can set up tours, give advice and negotiate with sellers.
Similar homes
- $169,9003 bd1 ba1.1k sqft227 N Bowen St, Jackson, MI 49202For Sale

 MLS ID #26043013, TIMOTHY CREECH, Five Star Real Estate. MichRIC
 - $180,0003 bd2 ba1.3k sqft514 Saint Clair Ave, Jackson, MI 49202For Sale
 MLS ID #26040262, Lori Hrebec, Howard Hanna Real Estate Services. MichRIC
 - $165,0003 bd2 ba1.5k sqft206 N Grinnell St, Jackson, MI 49202For Sale
 MLS ID #20261018081, Brian LeBoeuf, REMAX City Centre. Realcomp II
 - $175,0003 bd2 ba1.2k sqft1025 Hamilton St, Jackson, MI 49202For Sale
 MLS ID #26040588, RICH COOK, ERA Reardon Realty, L.L.C.. MichRIC
 - $189,9003 bd2 ba1.5k sqft757 Glenwood Ave, Jackson, MI 49203For SaleMLS ID #26041553, Valerie Stover, Val Stover Real Estate Team. MichRIC
- $214,9004 bd3 ba1.7k sqft1008 Union St, Jackson, MI 49203For SaleMLS ID #26032489, Catherine L. Rice, Coldwell Banker Beiswanger Realty Group. MichRIC
- $209,9002 bd1 ba1.5k sqft707 Lowell Ave, Jackson, MI 49202For SaleMLS ID #26030406, Julie Childers, Key Realty One LLC. MichRIC
- $189,9003 bd3 ba1.3k sqft1407 Merriman St, Jackson, MI 49203For SaleMLS ID #26040768, Julie Hackworth, ERA Reardon Realty, L.L.C.. MichRIC
- $224,9004 bd2 ba1.5k sqft1100 S Webster St, Jackson, MI 49203For SaleMLS ID #26041531, Sara Tripp, Xsell Realty. MichRIC
- $174,9003 bd1 ba1.5k sqft1023 Evanston Dr, Jackson, MI 49202For SaleMLS ID #26029470, Clifford Risner, Executive Brokers Residential and Commercial Real Estate. MichRIC
- $185,0003 bd1 ba1.2k sqft1109 S Webster St, Jackson, MI 49203For SaleMLS ID #26028383, Logan Everett, Century 21 Affiliated - Jackson. MichRIC
- $179,9003 bd1 ba1.2k sqft337 E Addison St, Jackson, MI 49203For SaleMLS ID #26039886, JESSIE KOEBBE-WOOD, Howard Hanna Real Estate Services. MichRIC
- $219,9004 bd2 ba1.8k sqft1127 S Brown St, Jackson, MI 49203For SaleMLS ID #26038460, KAYLA DOMINIQUE, Howard Hanna Real Estate Services. MichRIC
- $224,9005 bd3 ba2k sqft516 Harwood St, Jackson, MI 49203For SaleMLS ID #26034660, Jessica N Villarreal, Five Star Real Estate-Jackson. MichRIC
- $199,5003 bd1 ba1k sqft3425 Cambridge Ave, Jackson, MI 49203For SaleMLS ID #26042145, Benjamin Jermeay, CENTURY 21 Affiliated. MichRIC
- $164,9003 bd2 ba2.2k sqft607 Harwood St, Jackson, MI 49203For SaleMLS ID #26029136, Sara Tripp, Xsell Realty. MichRIC
- $179,9003 bd1 ba1k sqft113 E Robinson St, Jackson, MI 49203For SaleMLS ID #26040408, Brandee Bennett, ERA Reardon Realty, L.L.C.. MichRIC
- $196,0003 bd1 ba1k sqft404 Heyser St, Jackson, MI 49203For SaleMLS ID #26043228, Mike Kanser, ERA Reardon Realty, L.L.C.. MichRIC
- $249,9004 bd1 ba1.4k sqft1200 Woodworth Rd, Jackson, MI 49202For SaleMLS ID #26040984, HEATHER HERNDON, Howard Hanna Real Estate Services. MichRIC
- $184,9003 bd1 ba1.2k sqft2637 Lucerne Dr, Jackson, MI 49201For SaleMLS ID #26039233, KAYLA DOMINIQUE, Howard Hanna Real Estate Services. MichRIC
