*Highest and Best offers due by 6pm on Sunday 4/19* Welcome to 214 N Franklin Street! Blending classic character with thoughtful modern updates, this beautifully maintained end-unit rowhome offers warm, inviting spaces and distinctive architectural details throughout—on a quiet street just moments from the heart of West Chester Borough. Exposed brick walls, rich hardwood floors, and clean contemporary finishes create a unique balance of historic charm and modern livability. The main level features a welcoming living room extending into the dining room accented by striking exposed brick and an open staircase with modern railing. The dining space flows easily into the updated kitchen, creating an ideal layout for everyday living and entertaining. In the kitchen, you’ll find crisp white cabinetry, butcher block countertops, stainless steel smart appliances, subway tile backsplash, and excellent storage. From here, step outside to enjoy the home’s private outdoor space, including a fenced yard with no maintenance stadium grade turf—perfect for relaxing, gathering with friends, or enjoying quiet time outdoors. The expanded first floor also features a cozy family room that provides a comfortable retreat with exposed brick, warm wood accents, and abundant natural light. Upstairs, the second floor is a private retreat with the primary bedroom, dressing area with two custom closets, built-in dresser and access to the spa-inspired full bathroom. The bathroom features a jetted tub, slate tile floors, step-in shower and even a private sauna for the ultimate relaxation experience. From the second level, step outside to the large composite roof deck, offering a wonderful extension of the living space and the perfect spot for morning coffee, outdoor dining, or relaxing evenings. The third floor offers two additional bedrooms, each equipped with their own split AC unit for comfort all year round. Don’t miss the clean, dry basement that offers the laundry (newer smart washer/dryer) and plenty of storage. There is commercial grade WiFi throughout the house including multiple wireless access points. The house is also equipped with multiple Ring security cameras plus a Ring listener. Located a short walk from downtown West Chester Borough, this home places you within easy reach of one of the region’s most vibrant and walkable downtowns. Enjoy convenient access to the borough’s many restaurants, cafés, shops, parks, and year-round community events— the borough offers a lively small-town atmosphere with big-city energy! Additionally, Marshall Square Park is a short walk away and offers a playground and benches to enjoy the spring weather. You’re also a quick drive to Aldi, Acme, Target and LA Fitness plus Chester County Hospital. With distinctive character, flexible living spaces, inviting outdoor areas, and the unmatched convenience of borough living, this home offers a rare opportunity to enjoy the very best of West Chester. Please refer to the Seller Disclosure and Addendum for list of upgrades that the sellers have completed!
Sold for $572,000
$572,000
214 N Franklin St, West Chester, PA 19380
3beds
1,400sqft
Townhouse
Built in 1920
1,220 Square Feet Lot
$561,000 Zestimate®
$409/sqft
$2,590 Estimated rent
Home value
$561,000
$533,000 - $589,000
$2,590/mo
Zestimate® history
Owner options
List your home for rent
$2,590/mo
Rent Zestimate®
Find your next renter with Zillow Rental Manager. Plus, with online applications, you can quickly screen prospective tenants – for free.
$2,590/mo
Rent Zestimate®
Refinance and save
$3,667/mo
Est. payment
Refinancing to a lower rate could help reduce your monthly payments and save thousands over the life of the loan.
$3,667/mo
Est. payment
Explore your selling options
Work with a Zillow partner agent
Leverage their expertise and Zillow's premium Showcase listings to get your home seen by more buyers.
Get startedList with your own agent
Get your home in front of millions of buyers by listing it on Zillow.
Learn how to do itSell it yourself
Take full control of how buyers see your home on Zillow by listing For Sale by Owner (FSBO).
List your homeWhat's special
Primary bedroomClean contemporary finishesDistinctive characterClean dry basementBuilt-in dresserJetted tubCozy family room
Zillow last checked:
Listing updated:
Listed by:
Meghan McGarrigle 484-874-4777,
Keller Williams Real Estate -Exton
Bought with:
Lewis Esposito, RS0039122
RE/MAX Preferred - Newtown Square
Source: Bright MLS,MLS#: PACT2121774
Facts & features
Interior
Bedrooms & bathrooms
- Bedrooms: 3
- Bathrooms: 1
- Full bathrooms: 1
Basement
- Area: 0
Heating
- Forced Air, Natural Gas
Cooling
- Central Air, Ductless, Electric
Appliances
- Included: Gas Water Heater
- Laundry: In Basement
Features
- Basement: Unfinished
- Has fireplace: No
Interior area
- Total structure area: 1,400
- Total interior livable area: 1,400 sqft
- Finished area above ground: 1,400
- Finished area below ground: 0
Property
Parking
- Parking features: On Street
- Has uncovered spaces: Yes
Accessibility
- Accessibility features: None
Features
- Levels: Three
- Stories: 3
- Pool features: None
Lot
- Size: 1,220 Square Feet
Details
- Additional structures: Above Grade, Below Grade
- Parcel number: 0105 0281
- Zoning: RESI
- Special conditions: Standard
Construction
Type & style
- Home type: Townhouse
- Architectural style: Traditional
- Property subtype: Townhouse
Materials
- Brick
- Foundation: Stone
Condition
- New construction: No
- Year built: 1920
Utilities & green energy
- Sewer: Public Sewer
- Water: Public
Community & HOA
Community
- Subdivision: None Available
HOA
- Has HOA: No
Location
- Region: West Chester
- Municipality: WEST CHESTER BORO
Financial & listing details
- Price per square foot: $409/sqft
- Tax assessed value: $100,760
- Annual tax amount: $3,691
- Date on market: 4/17/2026
- Listing agreement: Exclusive Right To Sell
- Inclusions: Washer, Dryer, Refrigerator, Ring Components, Wireless Access Points, Grill, Extra Ac Compressor, Spare Kitchen Flooring, Reverse Osmosis Water Filtration System
- Ownership: Fee Simple
Price history
| Date | Event | Price |
|---|---|---|
| 5/20/2026 | Sold | $572,000+11.1%$409/sqft |
Source:  Bright MLS #PACT2121774 Report a problem Bright MLS #PACT2121774 Report a problem | ||
| 4/29/2026 | Pending sale | $515,000$368/sqft |
Source: Bright MLS #PACT2121774 Report a problem | ||
| 4/20/2026 | Contingent | $515,000$368/sqft |
Source: Bright MLS #PACT2121774 Report a problem | ||
| 4/17/2026 | Listed for sale | $515,000+51.9%$368/sqft |
Source: Bright MLS #PACT2121774 Report a problem | ||
| 7/3/2017 | Sold | $339,000+13%$242/sqft |
Source: Public Record Report a problem | ||
| 1/21/2015 | Sold | $299,900$214/sqft |
Source: Public Record Report a problem | ||
| 10/5/2014 | Price change | $299,900-3.3%$214/sqft |
Source: Long & Foster Real Estate #6356076 Report a problem | ||
| 9/10/2014 | Price change | $310,000-4.6%$221/sqft |
Source: CENTURY 21 Alliance #6356076 Report a problem | ||
| 5/29/2014 | Price change | $325,000-3%$232/sqft |
Source: CENTURY 21 Alliance #6356076 Report a problem | ||
| 4/30/2014 | Price change | $335,000-1.5%$239/sqft |
Source: CENTURY 21 Alliance #6356076 Report a problem | ||
| 3/23/2014 | Listed for sale | $340,000+19.3%$243/sqft |
Source: CENTURY 21 Alliance #6356076 Report a problem | ||
| 6/20/2012 | Sold | $285,000-1.4%$204/sqft |
Source: Public Record Report a problem | ||
| 4/22/2012 | Listed for sale | $289,000+11.6%$206/sqft |
Source: CENTURY21 Alliance #6047038 Report a problem | ||
| 3/29/2007 | Sold | $259,000+109.4%$185/sqft |
Source: Public Record Report a problem | ||
| 7/21/2003 | Sold | $123,711+16.7%$88/sqft |
Source: Public Record Report a problem | ||
| 5/3/1994 | Sold | $106,000$76/sqft |
Source: Public Record Report a problem | ||
Public tax history
| Year | Property taxes | Tax assessment |
|---|---|---|
| 2025 | $3,626 +1.7% | $100,760 |
| 2024 | $3,564 +2% | $100,760 |
| 2023 | $3,495 | $100,760 |
| 2022 | $3,495 +2% | $100,760 |
| 2021 | $3,427 +183% | $100,760 |
| 2020 | $1,211 -63.1% | $100,760 |
| 2019 | $3,285 +1.8% | $100,760 |
| 2018 | $3,226 +9898.9% | $100,760 |
| 2017 | $32 -98.6% | $100,760 |
| 2016 | $2,249 | $100,760 |
| 2015 | $2,249 | $100,760 |
| 2014 | $2,249 | $100,760 |
| 2013 | -- | $100,760 |
| 2012 | -- | $100,760 |
| 2011 | -- | $100,760 |
| 2010 | -- | $100,760 |
| 2009 | -- | $100,760 |
| 2008 | -- | $100,760 |
| 2007 | -- | $100,760 |
| 2006 | -- | $100,760 |
| 2005 | -- | $100,760 |
| 2004 | -- | $100,760 |
| 2003 | -- | $100,760 |
| 2000 | -- | $100,760 |
Find assessor info on the county website
Neighborhood: 19380
Nearby homes
- $458,3004 bd1 ba1.2k sqft212 N Franklin St, West Chester, PA 19380Off Market

- $262,5004 bd1 ba924 sqft218 N Franklin St, West Chester, PA 19380Sold
- $457,2003 bd2 ba1.2k sqft210 N Franklin St, West Chester, PA 19380Off Market

- $439,2002 bd1 ba1k sqft220 N Franklin St, West Chester, PA 19380Off Market
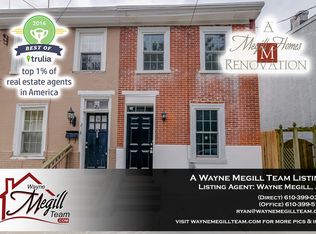
- $429,2002 bd1 ba1.6k sqft222 N Franklin St, West Chester, PA 19380Off Market
- $413,3003 bd1 ba1.1k sqft224 N Franklin St, West Chester, PA 19380Off Market
- $595,0003 bd3 ba1.6k sqft253 E Chestnut St, West Chester, PA 19380Sold
- $689,200-- bd4 ba-- sqft257 E Chestnut St, West Chester, PA 19380Off Market
Nearby schools
GreatSchools rating
- 7/10Fern Hill Elementary SchoolGrades: K-5Distance: 1.1 mi
- 6/10E N Peirce Middle SchoolGrades: 6-8Distance: 2.5 mi
- 8/10West Chester Henderson High SchoolGrades: 9-12Distance: 0.3 mi
Schools provided by the listing agent
- Elementary: Greystone
- Middle: Pierce
- High: Henderson
- District: West Chester Area
Source: Bright MLS. This data may not be complete. We recommend contacting the local school district to confirm school assignments for this home.
Get a cash offer in 3 minutes
Find out how much your home could sell for in as little as 3 minutes with a no-obligation cash offer.
Estimated market value
$561,000
Get a cash offer in 3 minutes
Find out how much your home could sell for in as little as 3 minutes with a no-obligation cash offer.
Estimated market value
$561,000
- Pennsylvania
- Chester County
- West Chester
- 19380
- 214 N Franklin St
Nearby cities
Nearby neighborhoods
Nearby zip codes
Other West Chester Topics
