Skip main navigation
Off market
Street View
  • $2,029,300

    214 N Irving St, Arlington, VA 22201

    4beds
    3,473sqft
    SingleFamily
    Built in 1939
    8,124 Square Feet Lot
    $2,029,300 Zestimate®
    $584/sqft
    $6,074 Estimated rent

    Home value

    $2,029,300

    $1.89M - $2.19M

    $6,074/mo

    Zestimate® history
    Loading
    Loading...

    Owner options

    List your home for rent

    $6,074/mo

    Rent Zestimate®

    Find your next renter with Zillow Rental Manager. Plus, with online applications, you can quickly screen prospective tenants – for free.

    Learn more

    $6,074/mo

    Rent Zestimate®

    Refinance and save

    $10,220/mo

    Est. payment

    Refinancing to a lower rate could help reduce your monthly payments and save thousands over the life of the loan.

    See today's rates

    $10,220/mo

    Est. payment

    Explore your selling options

    Work with a Zillow partner agent

    Leverage their expertise and Zillow's premium Showcase listings to get your home seen by more buyers.

    Get started

    List with your own agent

    Get your home in front of millions of buyers by listing it on Zillow.

    Learn how to do it

    Sell it yourself

    Take full control of how buyers see your home on Zillow by listing For Sale by Owner (FSBO).

    List your home

    What's special

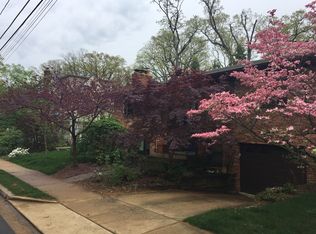
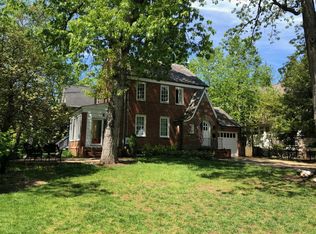
    A completely updated Sears kit house located in the heart of Arlington's Ashton Heights neighborhood. This award-winning home was extensively redesigned and remodeled by Rob Morris of Morris-Day Architects. An open floor plan, solid Black Walnut counter bar, hardwood floors, stainless steel appliances, and premium finishes throughout provide a welcoming backdrop for entertaining and family gatherings.. Mature, well-kept gardens and lawn offer seasonal variety of colors, textures, and scents, The landscaping includes both irrigation and lighting systems. A walled courtyard evokes French Quarter courtyards of New Orleans provides a tranquil, private haven whether for morning coffee, outdoor dining, or an evening glass of wine. A large, two-car garage and a screened porch offer other opportunities for relaxation and creative pursuits. This stucco Colonial Tudor-style home has a nearly new roof, updated plumbing and wiring, and a high efficiency HVAC. and a tankless water heater. Other modern amenities include a 2nd floor laundry, large closets, a permeable paver driveway and other premium upgrades.

    This property is off market, which means it's not currently listed for sale or rent on Zillow. This may be different from what's available on other websites or public sources.
    Facts & features

    Interior

    Bedrooms & bathrooms
    • Bedrooms: 4
    • Bathrooms: 4
    • Full bathrooms: 3
    • 1/2 bathrooms: 1
    Heating
    • Forced air, Heat pump, Gas
    Cooling
    • Central
    Appliances
    • Included: Dishwasher, Dryer, Garbage disposal, Microwave, Range / Oven, Refrigerator, Washer
    Features
    • Flooring: Hardwood
    • Basement: Partially finished
    • Has fireplace: Yes
    Interior area
    • Total interior livable area: 3,473 sqft

    Property

    Parking
    • Total spaces: 4
    • Parking features: Garage - Detached
    Features
    • Exterior features: Other, Stucco, Brick, Cement / Concrete
    • Has view: Yes
    • View description: None
    Lot
    • Size: 8,124 sqft
    Details
    • Parcel number: 19048007

    Construction

    Type & style
    • Home type: SingleFamily
    Materials
    • Roof: Asphalt
    Condition
    • Year built: 1939

    Community & neighborhood

    Location
    • Region: Arlington

    Price history

    DateEventPrice
    1/20/2023Sold$1,700,000+5%$489/sqft
    Source: Bright MLS #VAAR2024604 Report a problem
    11/30/2022Pending sale$1,619,000$466/sqft
    Source: Bright MLS #VAAR2024604 Report a problem
    11/26/2022Listed for sale$1,619,000+422.3%$466/sqft
    Source: Bright MLS #VAAR2024604 Report a problem
    12/6/1996Sold$310,000$89/sqft
    Source: Public Record Report a problem

    Public tax history

    YearProperty taxesTax assessment
    2025$16,247 +1.9%$1,572,800 +1.9%
    2024$15,941 +13.3%$1,543,200 +13%
    2023$14,067 +3.9%$1,365,700 +3.9%
    2022$13,544 +4.3%$1,315,000 +4.3%
    2021$12,985 +7.1%$1,260,700 +6.7%
    2020$12,120 +1.2%$1,181,300 +1.2%
    2019$11,974 +6.4%$1,167,100 +4.4%
    2018$11,249 +6.3%$1,118,200 +6.3%
    2017$10,582 +3.6%$1,051,900 +2%
    2016$10,218 +4.8%$1,031,100 +5.3%
    2015$9,752 +3.3%$979,100 +3.3%
    2014$9,441 +8.8%$947,900 +9.9%
    2013$8,680 +3.6%$862,800
    2012$8,378 +5.7%--
    2011$7,928 --
    2009-- --
    2008-- --
    2007-- --
    2006-- --
    2005-- --
    2004-- --
    2003-- --
    2002-- --
    2001-- $493,400

    Find assessor info on the county website

    Neighborhood: Ashton Heights

    Nearby schools

    GreatSchools rating
    Get a cash offer in 3 minutes
    Find out how much your home could sell for in as little as 3 minutes with a no-obligation cash offer.
    Estimated market value
    $2,029,300
    Get a cash offer in 3 minutes
    Find out how much your home could sell for in as little as 3 minutes with a no-obligation cash offer.
    Estimated market value
    $2,029,300