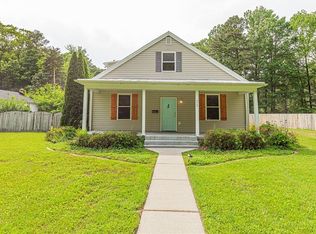
Step inside your newly renovated Bungalow-style home on N James Street, where you'll be greeted by an updated kitchen (2022) featuring elegant Granite countertops, newer appliances, and shaker-style cabinets. The light-filled living room boasts new flooring, creating an inviting atmosphere. This home offers modern comfort and style, including newer windows that enhance energy efficiency and aesthetic appeal and a newly updated full bathroom. Outside, you'll find a detached shed, providing ample storage space for your needs. The new roof and HVAC system ensure comfort, while the spacious porch offers inviting areas to relax and enjoy the outdoors.
Sold for $245,000
$245,000
214 N James St, Ashland, VA 23005
2beds
1,122sqft
Single Family Residence
Built in 1940
0.75 Acres Lot
$311,700 Zestimate®
$218/sqft
$2,018 Estimated rent
Home value
$311,700
$296,000 - $330,000
$2,018/mo
Zestimate® history
Owner options
List your home for rent
$2,018/mo
Rent Zestimate®
Find your next renter with Zillow Rental Manager. Plus, with online applications, you can quickly screen prospective tenants – for free.
$2,018/mo
Rent Zestimate®
Refinance and save
$1,175/mo
Est. payment
Refinancing to a lower rate could help reduce your monthly payments and save thousands over the life of the loan.
$1,175/mo
Est. payment
Explore your selling options
Work with a Zillow partner agent
Leverage their expertise and Zillow's premium Showcase listings to get your home seen by more buyers.
Get startedList with your own agent
Get your home in front of millions of buyers by listing it on Zillow.
Learn how to do itSell it yourself
Take full control of how buyers see your home on Zillow by listing For Sale by Owner (FSBO).
List your homeWhat's special
New flooringSpacious porchHvac systemModern comfortNew roofElegant granite countertopsUpdated kitchen
Zillow last checked:
Listing updated:
Listed by:
Sam Plott sam.plott@penfedrealty.com,
BHHS PenFed Realty
Bought with:
Chauntey Moore, 0225231125
BHG Base Camp
Source: CVRMLS,MLS#: 2403837 Originating MLS: Central Virginia Regional MLS
Originating MLS: Central Virginia Regional MLSFacts & features
Interior
Bedrooms & bathrooms
- Bedrooms: 2
- Bathrooms: 1
- Full bathrooms: 1
Primary bedroom
- Level: First
- Dimensions: 12.1 x 15.2
Bedroom 2
- Level: First
- Dimensions: 12.3 x 9.6
Other
- Description: Tub & Shower
- Level: First
Kitchen
- Level: First
- Dimensions: 9.8 x 9.6
Kitchen
- Description: Dining Area
- Level: First
- Dimensions: 9.1 x 9.10
Laundry
- Description: Laundry and hot water heater
- Level: First
- Dimensions: 4.2 x 7.6
Living room
- Level: First
- Dimensions: 18.1 x 15.2
Office
- Description: Flex Space
- Level: First
- Dimensions: 8.10 x 7.6
Heating
- Electric, Heat Pump
Cooling
- Central Air
Appliances
- Included: Dryer, Dishwasher, Electric Cooking, Electric Water Heater, Microwave, Oven, Refrigerator, Stove, Washer
- Laundry: Dryer Hookup
Features
- Eat-in Kitchen, Granite Counters
- Flooring: Laminate
- Basement: Crawl Space
- Attic: None
Interior area
- Total interior livable area: 1,122 sqft
- Finished area above ground: 1,122
Property
Parking
- Parking features: Driveway, Unpaved
- Has uncovered spaces: Yes
Features
- Levels: One
- Stories: 1
- Patio & porch: Front Porch, Porch
- Exterior features: Porch, Unpaved Driveway
- Pool features: None
- Fencing: Fenced,Partial
Lot
- Size: 0.75 Acres
Details
- Additional structures: Shed(s)
- Parcel number: 7870623937
- Zoning description: R2
Construction
Type & style
- Home type: SingleFamily
- Architectural style: Bungalow,Cottage
- Property subtype: Single Family Residence
Materials
- Block, Drywall, HardiPlank Type, Concrete
- Roof: Composition
Condition
- Resale
- New construction: No
- Year built: 1940
Utilities & green energy
- Sewer: Public Sewer
- Water: Public
Community & HOA
Community
- Subdivision: None
Location
- Region: Ashland
Financial & listing details
- Price per square foot: $218/sqft
- Tax assessed value: $220,300
- Annual tax amount: $1,696
- Date on market: 1/17/2026
- Ownership: Partnership
- Ownership type: Partnership
Price history
| Date | Event | Price |
|---|---|---|
| 3/22/2024 | Sold | $245,000-2%$218/sqft |
Source:  CVRMLS #2403837 Report a problem CVRMLS #2403837 Report a problem | ||
| 2/20/2024 | Pending sale | $250,000$223/sqft |
Source: CVRMLS #2403837 Report a problem | ||
| 2/16/2024 | Listed for sale | $250,000+51.5%$223/sqft |
Source: CVRMLS #2403837 Report a problem | ||
| 11/17/2022 | Listing removed | -- |
Source: Zillow Rental Network Premium Report a problem | ||
| 11/7/2022 | Price change | $1,400-6.4%$1/sqft |
Source: Zillow Rental Network Premium Report a problem | ||
| 10/18/2022 | Price change | $1,495-6.3%$1/sqft |
Source: Zillow Rental Network Premium Report a problem | ||
| 9/15/2022 | Price change | $1,595-3.3%$1/sqft |
Source: Zillow Rental Network Premium Report a problem | ||
| 9/10/2022 | Listed for rent | $1,650+43.5%$1/sqft |
Source: Zillow Rental Network Premium Report a problem | ||
| 5/10/2021 | Sold | $165,000-35.3%$147/sqft |
Source: Public Record Report a problem | ||
| 3/24/2021 | Listing removed | -- |
Source: Owner Report a problem | ||
| 1/18/2020 | Listing removed | $1,150$1/sqft |
Source: Owner Report a problem | ||
| 12/31/2019 | Listed for rent | $1,150$1/sqft |
Source: Owner Report a problem | ||
| 10/18/2018 | Listing removed | $1,150$1/sqft |
Source: Owner Report a problem | ||
| 9/17/2018 | Listed for rent | $1,150$1/sqft |
Source: Owner Report a problem | ||
| 3/1/2016 | Sold | $255,000$227/sqft |
Source: CVRMLS #1601080 Report a problem | ||
Public tax history
| Year | Property taxes | Tax assessment |
|---|---|---|
| 2025 | $2,077 +4.2% | $256,400 +4.2% |
| 2024 | $1,993 +11.7% | $246,100 +11.7% |
| 2023 | $1,784 +9.6% | $220,300 +9.6% |
| 2022 | $1,628 | $201,000 +5.8% |
| 2021 | -- | $190,000 +4.1% |
| 2020 | $1,478 +10.2% | $182,500 +42.4% |
| 2019 | $1,341 | $128,200 -22.6% |
| 2018 | $1,341 +29.2% | $165,600 +29.2% |
| 2017 | $1,038 +27.6% | $128,200 +27.6% |
| 2016 | $814 | $100,500 |
| 2015 | $814 | $100,500 |
| 2014 | $814 | $100,500 |
| 2013 | $814 -4.6% | -- |
| 2012 | $854 -1.2% | -- |
| 2011 | $864 | -- |
| 2010 | $864 | -- |
| 2009 | $864 | -- |
| 2008 | $864 | -- |
| 2007 | $864 +14.5% | -- |
| 2006 | $755 | -- |
| 2005 | $755 | -- |
| 2004 | -- | -- |
| 2003 | $632 -4.6% | -- |
| 2002 | $663 | -- |
| 2001 | $663 | -- |
Find assessor info on the county website
Neighborhood: 23005
Nearby homes
- $280,0003 bd2 ba1.2k sqft216 N James St, Ashland, VA 23005Sold
- $375,0004 bd2 ba1.8k sqft218 N James St, Ashland, VA 23005Sold
- $375,0004 bd2 ba1.8k sqft218 N James St, Ashland, VA 23005Sold
- $382,3003 bd2 ba1.5k sqft212 N James St, Ashland, VA 23005Off Market
- $417,5004 bd4 ba1.7k sqft210 N James St, Ashland, VA 23005Off Market
- $331,3003 bd1 ba1k sqft205 Wesley St, Ashland, VA 23005Off Market
- $344,7003 bd2 ba1k sqft220 N James St, Ashland, VA 23005Off Market
- $668,4004 bd2 ba5.6k sqft202 N James St, Ashland, VA 23005Off Market
Nearby schools
GreatSchools rating
- NAHenry Clay Elementary SchoolGrades: PK-2Distance: 0.5 mi
- 6/10Liberty Middle SchoolGrades: 6-8Distance: 2.8 mi
- 3/10Patrick Henry High SchoolGrades: 9-12Distance: 3.1 mi
Schools provided by the listing agent
- Elementary: Henry Clay
- Middle: Liberty
- High: Patrick Henry
Source: CVRMLS. This data may not be complete. We recommend contacting the local school district to confirm school assignments for this home.
Get a cash offer in 3 minutes
Find out how much your home could sell for in as little as 3 minutes with a no-obligation cash offer.
Estimated market value
$311,700
Get a cash offer in 3 minutes
Find out how much your home could sell for in as little as 3 minutes with a no-obligation cash offer.
Estimated market value
$311,700
- Virginia
- Hanover County
- Ashland
- 23005
- 214 N James St
Nearby cities
Nearby zip codes
Other Ashland Topics
