Skip main navigation
Sold
  • Price Unknown

    214 N Jones St, La Plata, MO 63549

    2beds
    1,541sqft
    Single Family Residence
    Built in 1910
    0.66 Acres Lot
    $225,300 Zestimate®
    $--/sqft
    $1,125 Estimated rent

    Home value

    $225,300

    $212,000 - $237,000

    $1,125/mo

    Zestimate® history
    Loading
    Loading...

    Owner options

    List your home for rent

    $1,125/mo

    Rent Zestimate®

    Find your next renter with Zillow Rental Manager. Plus, with online applications, you can quickly screen prospective tenants – for free.

    Learn more

    $1,125/mo

    Rent Zestimate®

    Refinance and save

    Refinancing to a lower rate could help reduce your monthly payments and save thousands over the life of the loan.

    See today's rates

    Explore your selling options

    Work with a Zillow partner agent

    Leverage their expertise and Zillow's premium Showcase listings to get your home seen by more buyers.

    Get started

    List with your own agent

    Get your home in front of millions of buyers by listing it on Zillow.

    Learn how to do it

    Sell it yourself

    Take full control of how buyers see your home on Zillow by listing For Sale by Owner (FSBO).

    List your home

    What's special

    Pantry closetMaster suitePrivate sitting roomBox windowFormal dining roomUpdated countertopsWalk in shower
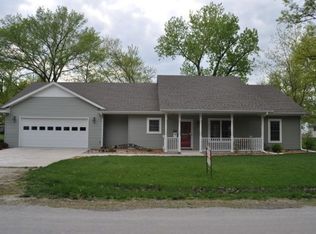
    Charming & completely remodeled 1910 historic cottage on 3 1/2 lots in LaPlata. This home is darling & the details inside & out aim to please. The side mud room leads nicely into the functional & bright kitchen w/solid cabinets, updated countertops, & nice appliances. The coffee bar corner, pantry closet, & box window are additional perks. There is a full bathroom w/a walk in shower off of the kitchen w/nice linen closet space. The formal dining room is also bright w/lots of windows & opens up w/an arched doorway to the living room. The living room steps down to a dream sunroom w/3 walls of windows & accented w/high ceilings & a stained glass window. The 1st bedroom has a nice built-in shelving. The master suite is divine w/double closets, a private sitting room, huge bathroom w/jetted garden tub, & doubles as the laundry room & folding counter. The outbuildings are all usable; 18x24 detached garage w/1 overhead & workbench & 7x16 enclosed lein to w/2 overheads, 8x12 garden shed w/gravel floor, & a new 30x40 metal shop w/concrete floor & large 10x14 overhead door. The security of a concrete storm shelter is included too. The decks, porches, & side patios extend the home to the large private fenced yard that's topped off w/a nice water feature.

    Zillow last checked:

    Listing updated:

    Listed by:

    Sonja Gittings 660-651-4107,

    Tiger Country Realty

    Bought with:

    Tiger Country Realty

    Source: Northeast Central AOR,MLS#: 33415MLS Logo

    Facts & features

    Interior

    Bedrooms & bathrooms
    • Bedrooms: 2
    • Bathrooms: 2
    • Full bathrooms: 2
    Bedroom 1
    • Level: Main
    • Area: 139.24
    • Dimensions: 11.8 x 11.8
    Bedroom 2
    • Level: Main
    • Area: 153.9
    • Dimensions: 11.4 x 13.5
    Bathroom 1
    • Level: Main
    • Area: 93
    • Dimensions: 9.3 x 10
    Bathroom 2
    • Level: Main
    • Area: 175.36
    • Dimensions: 12.8 x 13.7
    Dining room
    • Level: Main
    • Area: 178.22
    • Dimensions: 13.3 x 13.4
    Kitchen
    • Level: Main
    • Area: 155.44
    • Dimensions: 11.6 x 13.4
    Living room
    • Level: Main
    • Area: 208.81
    • Dimensions: 13.3 x 15.7
    Heating
    • Forced Gas
    Cooling
    • Ceiling Fan(s), Central Air
    Appliances
    • Included: Dishwasher, Gas Oven/Range, Exhaust Fan, Refrigerator, Gas Water Heater
    • Laundry: Laundry Hookup: Electric, Main Level
    Features
    • Dry Wall
    • Flooring: Ceramic Tile, Laminate, Other Floors-See Remarks
    • Windows: Replacement, Screens, Thermopane, Vinyl, Blinds, Curtains, Some Window Treatments
    • Basement: Crawl Space
    • Has fireplace: No
    • Fireplace features: None
    Interior area
    • Total structure area: 1,541
    • Total interior livable area: 1,541 sqft

    Property

    Parking
    • Total spaces: 2
    • Parking features: Two Car, Other-See Remarks, Garage Door Opener
    • Garage spaces: 2
    Features
    • Patio & porch: Deck, Front Porch, Side Porch
    • Spa features: Hot Tub/Spa, Hot Tub/Jacuzzi
    • Fencing: Vinyl
    Lot
    • Size: 0.66 Acres
    • Dimensions: 165x175
    Details
    • Parcel number: 061202030802023000300

    Construction

    Type & style
    • Home type: SingleFamily
    • Architectural style: Ranch
    • Property subtype: Single Family Residence
    Materials
    • Frame, Vinyl Siding
    • Roof: Asphalt
    Condition
    • New construction: No
    • Year built: 1910

    Utilities & green energy

    • Gas: LP Gas
    • Sewer: Public Sewer
    • Water: Public
    • Utilities for property: Cable Available

    Community & HOA

    Community
    • Subdivision: Railroad Add.
    HOA
    • Has HOA: No
    Location
    • Region: La Plata

    Financial & listing details

    • Tax assessed value: $107,840
    • Annual tax amount: $742
    • Date on market: 7/6/2023
    • Road surface type: Paved

    Price history

    DateEventPrice
    9/8/2023Sold--
    Source: Northeast Central AOR #33415 Report a problem
    7/18/2023Pending sale$220,000$143/sqft
    Source: Northeast Central AOR #33415 Report a problem
    7/6/2023Listed for sale$220,000$143/sqft
    Source: Northeast Central AOR #33415 Report a problem
    7/3/2023Listing removed--
    Source: Owner Report a problem
    7/1/2023Price change$220,000-6.4%$143/sqft
    Source: Owner Report a problem
    5/26/2023Listed for sale$235,000$152/sqft
    Source: Owner Report a problem

    Public tax history

    YearProperty taxesTax assessment
    2025-- $20,500 +12%
    2024$1,232 +5.7%$18,300
    2023$1,165 +56.9%$18,300 +56.7%
    2022$743 +0.6%$11,680
    2021$739 $11,680
    2020-- $11,680
    2019$680 -0.1%$11,680 +9.6%
    2018$680 $10,660
    2017$680 $10,660 +53.4%
    2016-- $6,950 +2.7%
    2015-- $6,770
    2014-- $6,770
    2012-- $6,770
    Find assessor info on the county website

    Neighborhood: 63549

    Nearby schools

    GreatSchools rating
    Schools provided by the listing agent
    • District: La Plata R-II

    Source: Northeast Central AOR. This data may not be complete. We recommend contacting the local school district to confirm school assignments for this home.