Welcome to your dream waterfront oasis nestled on 10 acres along the Newport River. As you approach this enchanting 3-bedroom, 3.5-bathroom home, the inviting front porch welcomes you. The Hardie Board exterior siding and striking metal roof showcase the home's durability and adds a touch of modern sophistication to its charm. Enter inside to discover a living room that exudes coziness, anchored by a stunning brick fireplace that instantly becomes the heart of the home. The rich bamboo flooring flows gracefully throughout. The kitchen is a culinary enthusiast's paradise, boasting concrete countertops and gorgeous wood cabinets that provide ample storage while the stainless-steel appliances shine against the backdrop of the tasteful design. The massive island, complete with a breakfast bar, allows guests to gather and create lasting memories. A farmhouse sink, large pantry, and gas cooktop stove further elevate this space. The owner's suite is adorned with exquisite wood accents that lend an air of rustic luxury with dual vanity sinks, a soaker tub and walk-in shower, combining elegance and functionality seamlessly. Heading outside, the covered patio extends the entire length of the house and a fire pit beckons you to unwind and gather under the stars. Beyond the main house, this property boasts an array of impressive outbuildings. A 2400-square-foot insulated shop with A/C stands ready to accommodate your projects, complete with a full bath, washer & dryer hook-ups, tile shower, & two sinks. A 40'x60' pole barn, a 1100-square-foot shed with a bathroom, and a 56'x32' animal barn provide ample storage and endless possibilities. The seller is also offering the option to purchase all shop tools and furniture. Conveniently situated between MCAS Cherry Point and Morehead City, this property offers the perfect blend of tranquility and accessibility. Don't miss your chance to own this slice of paradise along the Newport River. Call us today and schedule your private tour.
Sold for $1,125,000
$1,125,000
214 N Kings Chase Avenue, Newport, NC 28570
3beds
3,568sqft
Single Family Residence
Built in 2016
10.01 Acres Lot
$1,229,400 Zestimate®
$315/sqft
$4,160 Estimated rent
Home value
$1,229,400
$1.14M - $1.33M
$4,160/mo
Zestimate® history
Owner options
List your home for rent
$4,160/mo
Rent Zestimate®
Find your next renter with Zillow Rental Manager. Plus, with online applications, you can quickly screen prospective tenants – for free.
$4,160/mo
Rent Zestimate®
Refinance and save
$6,443/mo
Est. payment
Refinancing to a lower rate could help reduce your monthly payments and save thousands over the life of the loan.
$6,443/mo
Est. payment
Explore your selling options
Work with a Zillow partner agent
Leverage their expertise and Zillow's premium Showcase listings to get your home seen by more buyers.
Get startedList with your own agent
Get your home in front of millions of buyers by listing it on Zillow.
Learn how to do itSell it yourself
Take full control of how buyers see your home on Zillow by listing For Sale by Owner (FSBO).
List your homeWhat's special
Farmhouse sinkWalk-in showerTile showerExquisite wood accentsGorgeous wood cabinetsCovered patioLarge pantry
Zillow last checked:
Listing updated:
Listed by:
The Donna and Team New Bern 252-636-6595,
Keller Williams Realty
Bought with:
A Non Member
A Non Member
Source: Hive MLS,MLS#: 100398170 Originating MLS: Neuse River Region Association of Realtors
Originating MLS: Neuse River Region Association of RealtorsFacts & features
Interior
Bedrooms & bathrooms
- Bedrooms: 3
- Bathrooms: 4
- Full bathrooms: 3
- 1/2 bathrooms: 1
Rooms
- Room types: Living Room, Great Room, Master Bedroom, Bedroom 2, Bedroom 3, Office, Dining Room
Primary bedroom
- Level: First
- Dimensions: 16 x 16
Bedroom 2
- Level: First
- Dimensions: 12 x 11.7
Bedroom 3
- Level: First
- Dimensions: 12 x 11.7
Great room
- Level: First
- Dimensions: 23.6 x 19.9
Kitchen
- Level: First
- Dimensions: 13.9 x 17.6
Living room
- Level: First
- Dimensions: 24 x 26.3
Office
- Description: #2
- Level: First
- Dimensions: 11.3 x 12.4
Office
- Description: #1
- Level: First
- Dimensions: 11.3 x 12.4
Heating
- Heat Pump, Electric, Forced Air, Zoned
Cooling
- Central Air, Heat Pump
Appliances
- Included: Vented Exhaust Fan, Gas Cooktop, Water Softener, Self Cleaning Oven, Convection Oven
- Laundry: Dryer Hookup, Washer Hookup
Features
- Sound System, Master Downstairs, Central Vacuum, Walk-in Closet(s), High Ceilings, Kitchen Island, Ceiling Fan(s), Pantry, Walk-in Shower, Gas Log, Walk-In Closet(s), Workshop
- Flooring: Bamboo, Tile
- Has fireplace: Yes
- Fireplace features: Gas Log
Interior area
- Total structure area: 3,568
- Total interior livable area: 3,568 sqft
Property
Parking
- Total spaces: 6
- Parking features: Additional Parking, Paved
- Attached garage spaces: 5
- Carport spaces: 1
- Covered spaces: 6
Accessibility
- Accessibility features: Accessible Kitchen, Accessible Hallway(s), Accessible Full Bath, Accessible Doors, Accessible Entrance
Features
- Levels: One
- Stories: 1
- Patio & porch: Open, Covered, Porch
- Exterior features: Outdoor Shower, Outdoor Kitchen, DP50 Windows, Gas Log
- Fencing: Metal/Ornamental,Wire,Wood
- On waterfront: Yes
- Waterfront features: None
- Frontage type: Creek
Lot
- Size: 10.01 Acres
Details
- Additional structures: Kennel/Dog Run, Shower, Second Garage, Shed(s), Barn(s), Storage, Workshop, Outdoor Kitchen
- Parcel number: 632803448890000
- Zoning: RESIDENTIAL
- Special conditions: Standard
Construction
Type & style
- Home type: SingleFamily
- Property subtype: Single Family Residence
Materials
- Fiber Cement, Wood Frame
- Foundation: Slab
- Roof: Metal
Condition
- New construction: No
- Year built: 2016
Details
- Warranty included: Yes
Utilities & green energy
- Sewer: Septic Tank
- Water: Public, Well
- Utilities for property: Water Available
Community & HOA
Community
- Security: Security Lights, Smoke Detector(s)
- Subdivision: Not In Subdivision
HOA
- Has HOA: No
- Amenities included: None
Location
- Region: Newport
Financial & listing details
- Price per square foot: $315/sqft
- Tax assessed value: $719,278
- Annual tax amount: $3,082
- Date on market: 8/11/2023
- Cumulative days on market: 153 days
- Listing agreement: Exclusive Right To Sell
- Listing terms: Cash,Conventional,FHA,VA Loan
Price history
| Date | Event | Price |
|---|---|---|
| 2/15/2024 | Sold | $1,125,000-6.3%$315/sqft |
Source:  Hive MLS #100398170 Report a problem Hive MLS #100398170 Report a problem | ||
| 1/5/2024 | Pending sale | $1,200,000$336/sqft |
Source: Hive MLS #100398170 Report a problem | ||
| 8/11/2023 | Listed for sale | $1,200,000+763.3%$336/sqft |
Source: Hive MLS #100398170 Report a problem | ||
| 1/18/2005 | Sold | $139,000$39/sqft |
Source: Public Record Report a problem | ||
Public tax history
| Year | Property taxes | Tax assessment |
|---|---|---|
| 2025 | $3,082 -13.2% | $904,350 +25.7% |
| 2024 | $3,551 +2% | $719,278 |
| 2023 | $3,481 +2.1% | $719,278 |
| 2022 | $3,409 +4.4% | $719,278 +5.8% |
| 2021 | $3,265 | $679,775 -5.5% |
| 2020 | -- | $719,278 -1.2% |
| 2019 | $3,091 | $727,721 +111.5% |
| 2017 | $3,091 +307% | $344,070 +163.9% |
| 2016 | $759 | $130,380 -34.7% |
| 2015 | $759 -17.4% | $199,816 +12.5% |
| 2014 | $919 | $177,585 +7% |
| 2013 | -- | $165,893 |
| 2012 | -- | -- |
| 2011 | -- | -- |
| 2010 | -- | $164,667 |
| 2009 | -- | $164,667 |
Find assessor info on the county website
Neighborhood: 28570
Nearby homes
- $490,2004 bd2 ba1.3k sqft214 Kings Chase, Newport, NC 28570Off Market
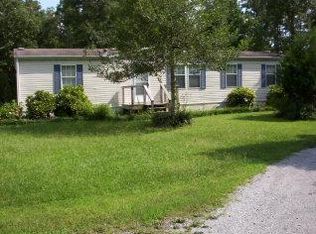
- $391,7003 bd2 ba1.7k sqft218 Kings Chas, Newport, NC 28570Off Market
- $678,5003 bd3 ba2.1k sqft1247 Nine Foot Rd, Newport, NC 28570Off Market
- $317,7003 bd2 ba1.7k sqft311 Grey Fox Run, Newport, NC 28570Off Market
- $212,6003 bd2 ba1.7k sqft216 Kings Chase, Newport, NC 28570Off Market
- $443,1003 bd2 ba2.3k sqft1275 Nine Foot Rd, Newport, NC 28570Off Market
- $280,0003 bd2 ba1.4k sqft309 Grey Fox Run, Newport, NC 28570Off Market
- $232,0003 bd2 ba2k sqft220 Kings Chase, Newport, NC 28570Sold
Nearby schools
GreatSchools rating
- 8/10Newport Elementary SchoolGrades: PK-5Distance: 3.2 mi
- 4/10Newport Middle SchoolGrades: 6-8Distance: 3.4 mi
- 5/10West Carteret High SchoolGrades: 8-12Distance: 8.3 mi
Get a cash offer in 3 minutes
Find out how much your home could sell for in as little as 3 minutes with a no-obligation cash offer.
Estimated market value
$1,229,400
Get a cash offer in 3 minutes
Find out how much your home could sell for in as little as 3 minutes with a no-obligation cash offer.
Estimated market value
$1,229,400
- North Carolina
- Carteret County
- Newport
- 28570
- 214 N Kings Chase Avenue
Nearby cities
Nearby neighborhoods
Nearby zip codes
Other Newport Topics
