Skip main navigation
Sold
  • $96,275

    214 N Maple St, Dana, IN 47847

    3beds
    3,501sqft
    Residential, Single Family Residence
    Built in 1885
    0.37 Acres Lot
    $96,300 Zestimate®
    $27/sqft
    $-- Estimated rent

    Home value

    $96,300

    Estimated sales range

    Not available

    Not available

    Zestimate® history
    Loading
    Loading...

    Owner options

    List your home for rent

    Find your next renter with Zillow Rental Manager. Plus, with online applications, you can quickly screen prospective tenants – for free.

    Learn more
    Refinance and save

    $465/mo

    Est. payment

    Refinancing to a lower rate could help reduce your monthly payments and save thousands over the life of the loan.

    See today's rates

    $465/mo

    Est. payment

    Explore your selling options

    Work with a Zillow partner agent

    Leverage their expertise and Zillow's premium Showcase listings to get your home seen by more buyers.

    Get started

    List with your own agent

    Get your home in front of millions of buyers by listing it on Zillow.

    Learn how to do it

    Sell it yourself

    Take full control of how buyers see your home on Zillow by listing For Sale by Owner (FSBO).

    List your home

    What's special

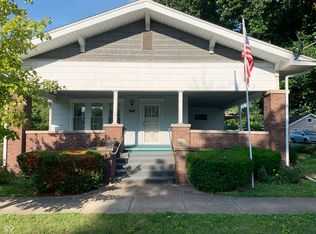
    This historical home is a "Castle Home" in Dana Indiana. Home offers natural woodwork with built-in cabinets, beautiful staircase. Home had many updated over the past few years. Home has a good size kitchen with stainless steel sink and some appliances that was left with no guarantee. Home includes a 2-bedroom 1-bath apartment over the garage currently that could be extra income or a guest house for family members. Highest & Best Hold Period active - expires 08/05/2026 01:00 PM CST

    Zillow last checked:

    Listing updated:

    Listed by:

    Cy Marlow CMarlow@LJMichaels.com,

    L.J. Michaels, Inc.

    Bought with:

    Kelli Pinkerton

    Legacy Land & Homes of Indiana

    Source: MIBOR as distributed by MLS GRID,MLS#: 22093863MLS Logo

    Facts & features

    Interior

    Bedrooms & bathrooms
    • Bedrooms: 3
    • Bathrooms: 3
    • Full bathrooms: 2
    • 1/2 bathrooms: 1
    • Main level bathrooms: 2
    Primary bedroom
    • Level: Upper
    • Area: 192 Square Feet
    • Dimensions: 12.0 x 16.0
    Bedroom 2
    • Level: Upper
    • Area: 168 Square Feet
    • Dimensions: 12.0 x 14.0
    Bedroom 3
    • Level: Upper
    • Area: 121 Square Feet
    • Dimensions: 11.0 x 11.0
    Dining room
    • Level: Main
    • Area: 168 Square Feet
    • Dimensions: 12.0 x 14.0
    Family room
    • Features: Tile-Ceramic
    • Level: Main
    • Area: 228 Square Feet
    • Dimensions: 12.0 x 19.0
    Kitchen
    • Features: Tile-Ceramic
    • Level: Main
    • Area: 127.39 Square Feet
    • Dimensions: 10.11 x 12.6
    Laundry
    • Level: Main
    • Area: 50 Square Feet
    • Dimensions: 5.0 x 10.0
    Living room
    • Level: Main
    • Area: 268.8 Square Feet
    • Dimensions: 16.0 x 16.8
    Heating
    • Electric, Forced Air
    Cooling
    • Central Air
    Appliances
    • Included: None
    Features
    • Attic Access
    • Has basement: Yes
    • Attic: Access Only
    Interior area
    • Total structure area: 3,501
    • Total interior livable area: 3,501 sqft
    • Finished area below ground: 0

    Property

    Parking
    • Total spaces: 2
    • Parking features: Detached
    • Garage spaces: 2
    Features
    • Levels: Two
    • Stories: 2
    • Patio & porch: Covered, Deck
    Lot
    • Size: 0.37 Acres
    Details
    • Parcel number: 830826130006000008
    • Horse amenities: None

    Construction

    Type & style
    • Home type: SingleFamily
    • Architectural style: Other
    • Property subtype: Residential, Single Family Residence
    Materials
    • Stone
    • Foundation: Partial
    Condition
    • New construction: No
    • Year built: 1885

    Utilities & green energy

    • Water: Public

    Community & HOA

    Community
    • Subdivision: No Subdivision
    HOA
    • Has HOA: No
    Location
    • Region: Dana

    Financial & listing details

    • Price per square foot: $27/sqft
    • Tax assessed value: $228,400
    • Annual tax amount: $1,896
    • Date on market: 4/7/2026
    • Cumulative days on market: 153 days

    Price history

    DateEventPrice
    10/6/2026Sold$96,275+1.3%$27/sqft
    Source: MIBOR as distributed by MLS GRID #22093863 Report a problem
    9/8/2026Pending sale$95,000$27/sqft
    Source: MIBOR as distributed by MLS GRID #22093863 Report a problem
    8/24/2026Price change$95,000-9.5%$27/sqft
    Source: MIBOR as distributed by MLS GRID #22093863 Report a problem
    7/9/2026Price change$105,000-8.7%$30/sqft
    Source: MIBOR as distributed by MLS GRID #22093863 Report a problem
    7/6/2026Pending sale$115,000$33/sqft
    Source: MIBOR as distributed by MLS GRID #22093863 Report a problem
    6/10/2026Price change$115,000-8%$33/sqft
    Source: MIBOR as distributed by MLS GRID #22093863 Report a problem
    5/13/2026Price change$125,000-7.4%$36/sqft
    Source: MIBOR as distributed by MLS GRID #22093863 Report a problem
    4/7/2026Listed for sale$135,000-34.3%$39/sqft
    Source: MIBOR as distributed by MLS GRID #22093863 Report a problem
    1/2/2026Sold$205,347+8.1%$59/sqft
    Source: Public Record Report a problem
    12/8/2021Sold$190,000-5%$54/sqft
    Source: Public Record Report a problem
    10/8/2021Pending sale$199,900$57/sqft
    Source: Local MLS #94964 Report a problem
    9/24/2021Listed for sale$199,900$57/sqft
    Source: Local MLS #94964 Report a problem
    9/1/2021Pending sale$199,900$57/sqft
    Source: Local MLS #94964 Report a problem
    8/6/2021Price change$199,900-11.1%$57/sqft
    Source: Local MLS #94964 Report a problem
    5/28/2021Listed for sale$224,900$64/sqft
    Source: Local MLS #94964 Report a problem

    Public tax history

    YearProperty taxesTax assessment
    2025$1,895 +9.3%$228,400 +20.5%
    2024$1,733 +9.1%$189,500 +9.3%
    2023$1,589 +6.6%$173,300 +8.7%
    2022$1,491 -46.2%$159,400 +7.6%
    2021$2,773 +10.6%$148,100 +7%
    2020$2,507 -0.3%$138,400 +10.6%
    2019$2,515 +0.8%$125,100 -0.3%
    2018$2,495 -0.4%$125,500 +0.7%
    2017$2,506 +5.8%$124,600 -0.4%
    2016$2,368 +13.6%$125,100 +20.2%
    2014$2,084 -0.3%$104,100 -0.3%
    2013$2,090 -6.9%$104,400 -6.9%
    2012$2,245 $112,100 +11.4%
    2011-- $100,600 -4.3%
    2010$1,028 +18.7%$105,100 +5.6%
    2009$866 $99,500
    Find assessor info on the county website

    Neighborhood: 47847

    Nearby schools

    GreatSchools rating
    Schools provided by the listing agent
    • Elementary: Van Duyn Elementary School
    • Middle: South Vermillion Middle School
    • High: South Vermillion High School

    Source: MIBOR as distributed by MLS GRID. This data may not be complete. We recommend contacting the local school district to confirm school assignments for this home.

    Sell for more on Zillow
    Get a Zillow Showcase℠ listing at no additional cost and you could sell for .
    $96,300
    2% more
    +$1,926
    With Zillow Showcase(estimated)
    $98,226
    Sell for more on Zillow
    Get a Zillow Showcase℠ listing at no additional cost and you could sell for .
    $96,300
    2% more
    +$1,926
    With Zillow Showcase(estimated)
    $98,226